
See What’s Possible For An Unfinished Attic In A Cary, NC Home
An unfinished attic can be one of the most overlooked spaces in a home.
You walk past it every day. You know the space is there, but it may be dusty, underused, or simply serving as a place to store boxes. At the same time, your family may be wishing for another room, a home gym, a guest space, a quiet place to relax, or simply more room to spread out.
So, what if you could turn that unused space into part of your home?
That was the idea behind a recent attic finishing and third-story remodeling project in Cary, NC completed by Riverbirch Remodeling. Instead of moving to a larger home, the homeowners chose to make better use of the space they already had.
The finished result is a great example of what can happen when an attic is treated as a true living space rather than simply a room that needs drywall and flooring.
Is Finishing an Attic Worth It?
For many homeowners, finishing an attic can be an excellent way to gain usable living space without changing neighborhoods or buying a new home.
But a successful attic remodel involves more than making the space look finished.
The design needs to consider how people will actually use the room. Ceiling height, natural light, stairs, insulation, HVAC, electrical, plumbing, storage, lighting, and the overall connection to the rest of the home can all play a role.
That is why the planning stage is so important.
A well-designed attic can become almost anything your family needs:
- A home gym
- Guest bedroom or guest suite
- Home office
- Entertainment room
- Playroom
- Reading or relaxation space
- Media room
- Hobby room
- Additional family living space
- A flexible combination of several uses
The key is designing the space around your lifestyle instead of trying to force your lifestyle into an existing layout.

A Cary Attic Remodel Designed for More Than One Purpose
For this Cary family, the goal wasn’t to create one additional bedroom and call the project finished.
They wanted their third floor to become a flexible extension of their home.
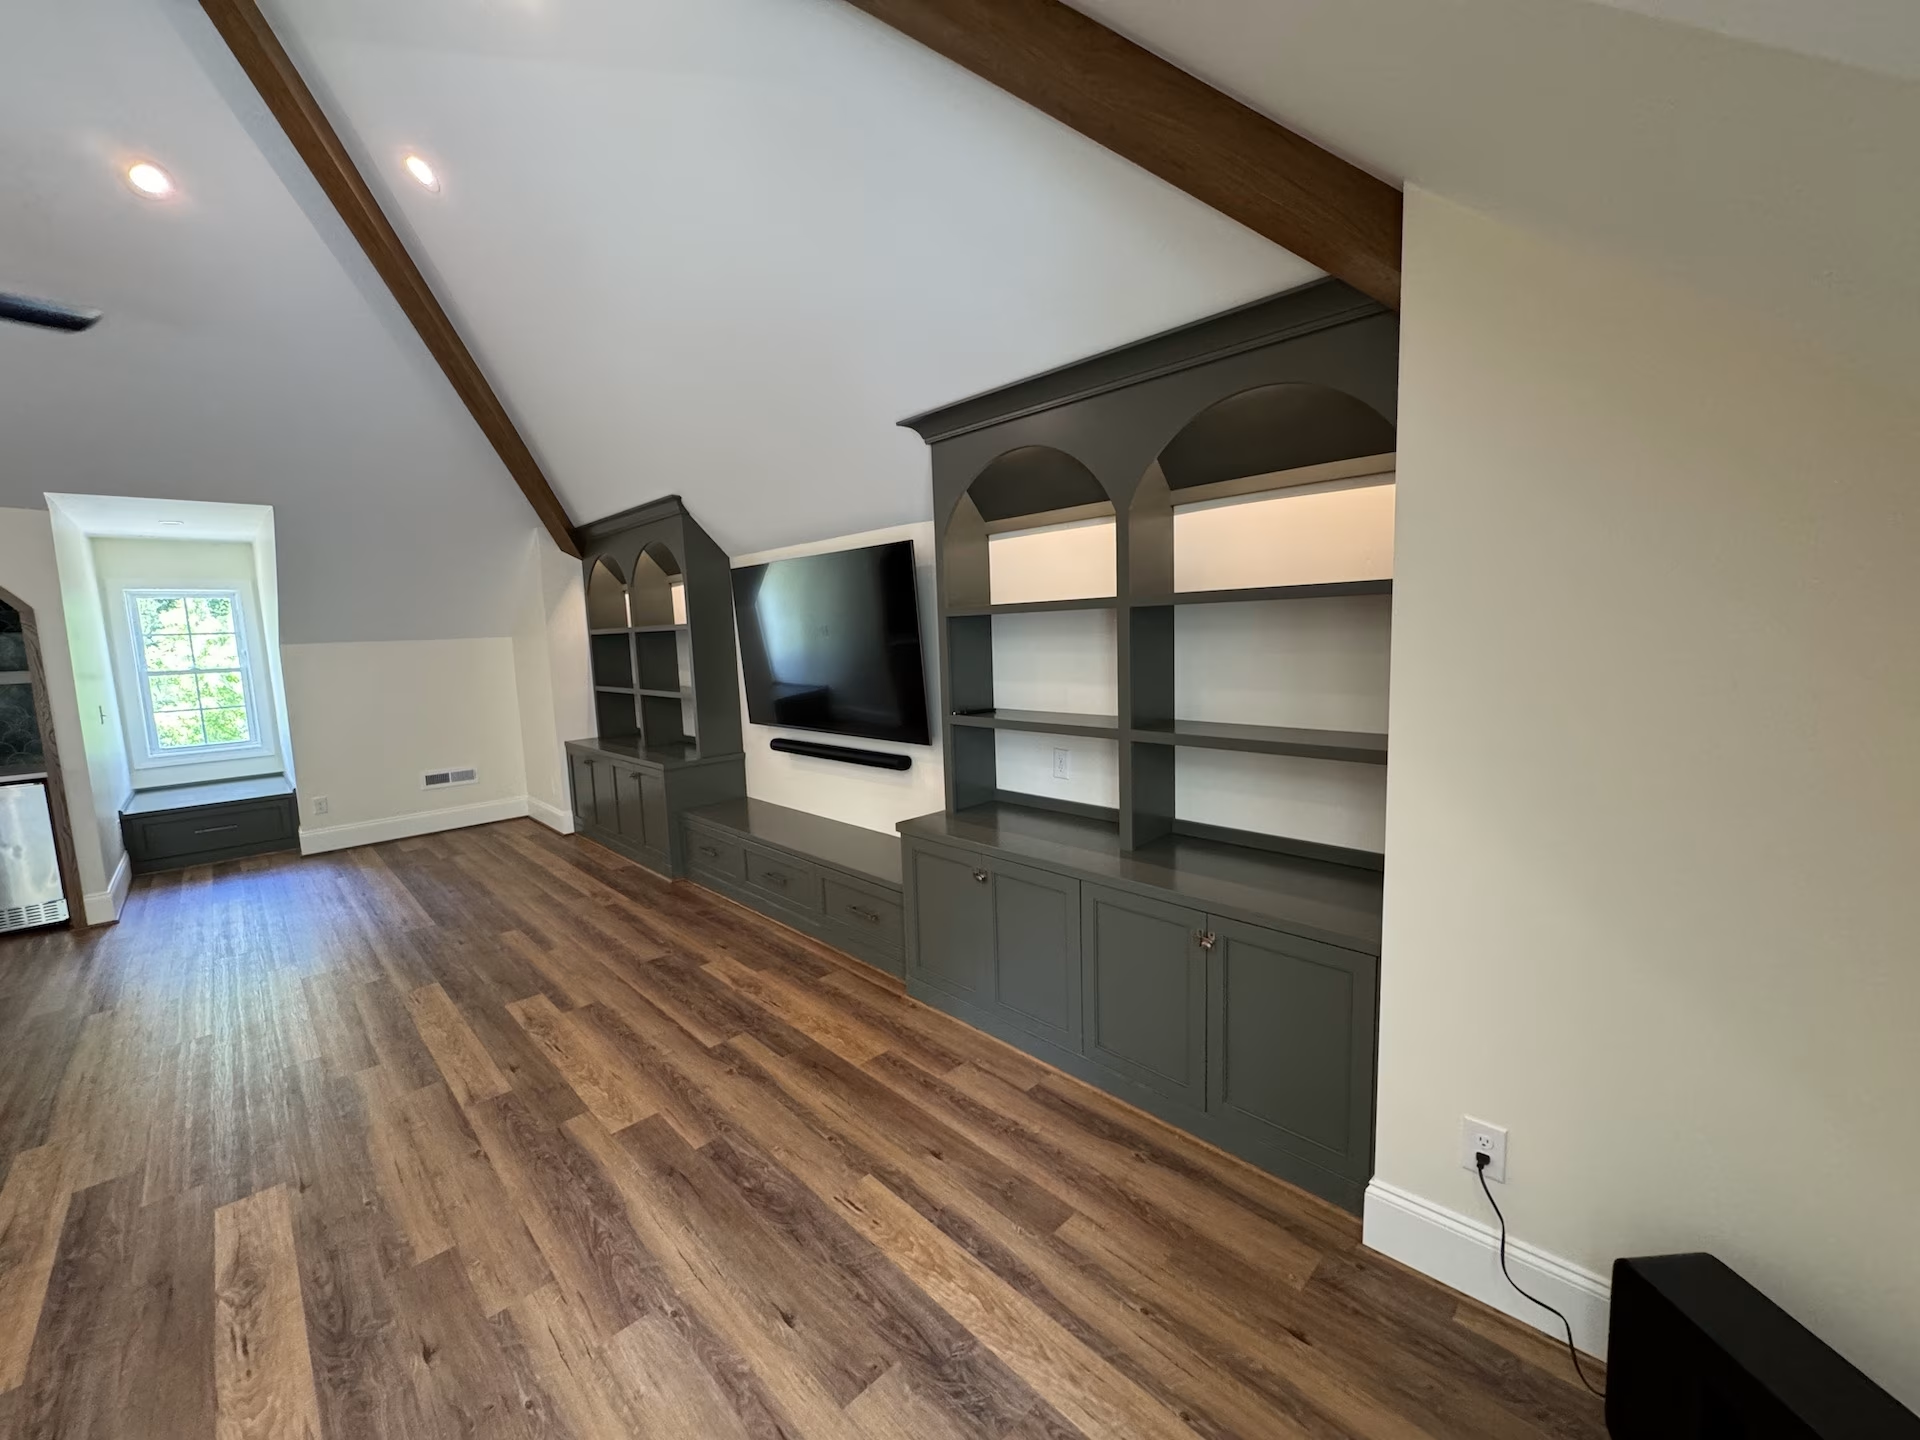
The approximately 747-square-foot space was designed to include a dedicated workout area, comfortable living space, a full bathroom, a wet bar, and a flexible area for visiting family members to sleep.
That combination is what makes the project particularly interesting.
During the week, the third floor can function as a place to exercise, relax, watch television, or spend time together. When family comes to visit, the same space can provide comfortable accommodations.
Instead of dedicating an entire floor to just one purpose, the homeowners gained a space that can change with their needs.
Making an Attic Feel Like Part of the Home
One of the biggest challenges with an attic conversion is making it feel like a finished part of the home rather than an afterthought.
The design choices in this Cary project helped accomplish that.
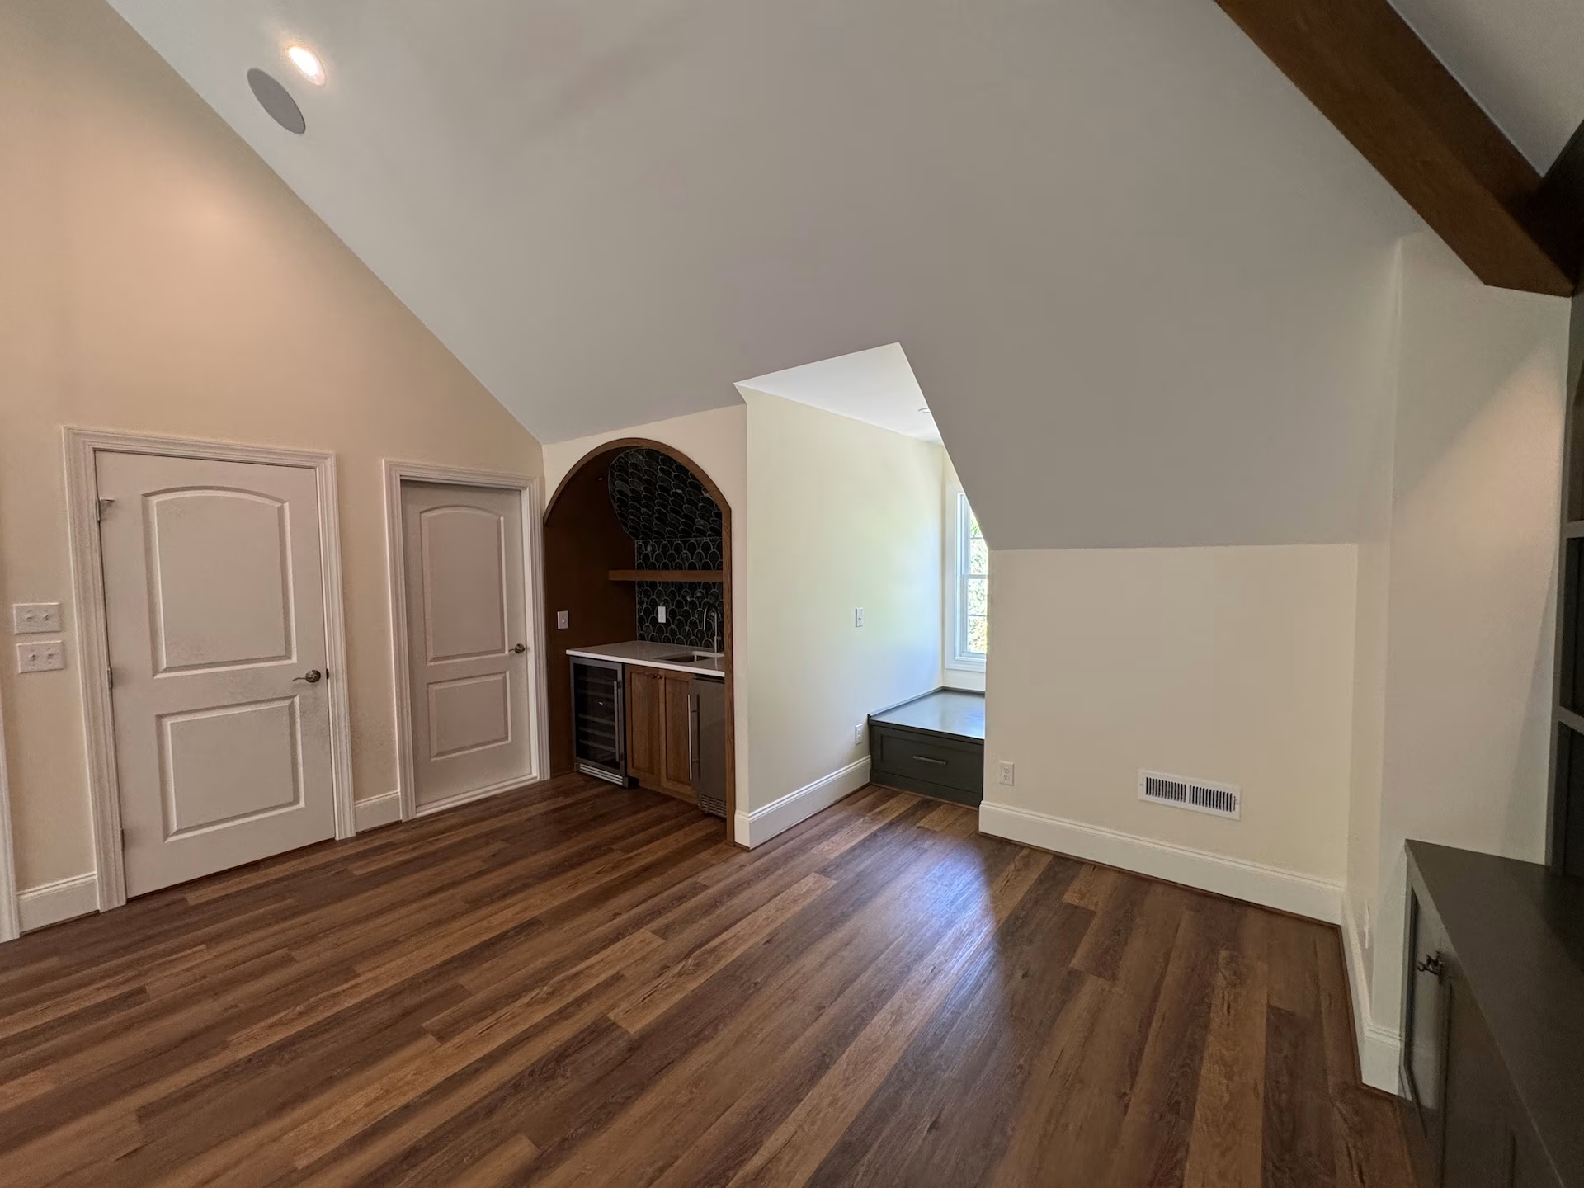
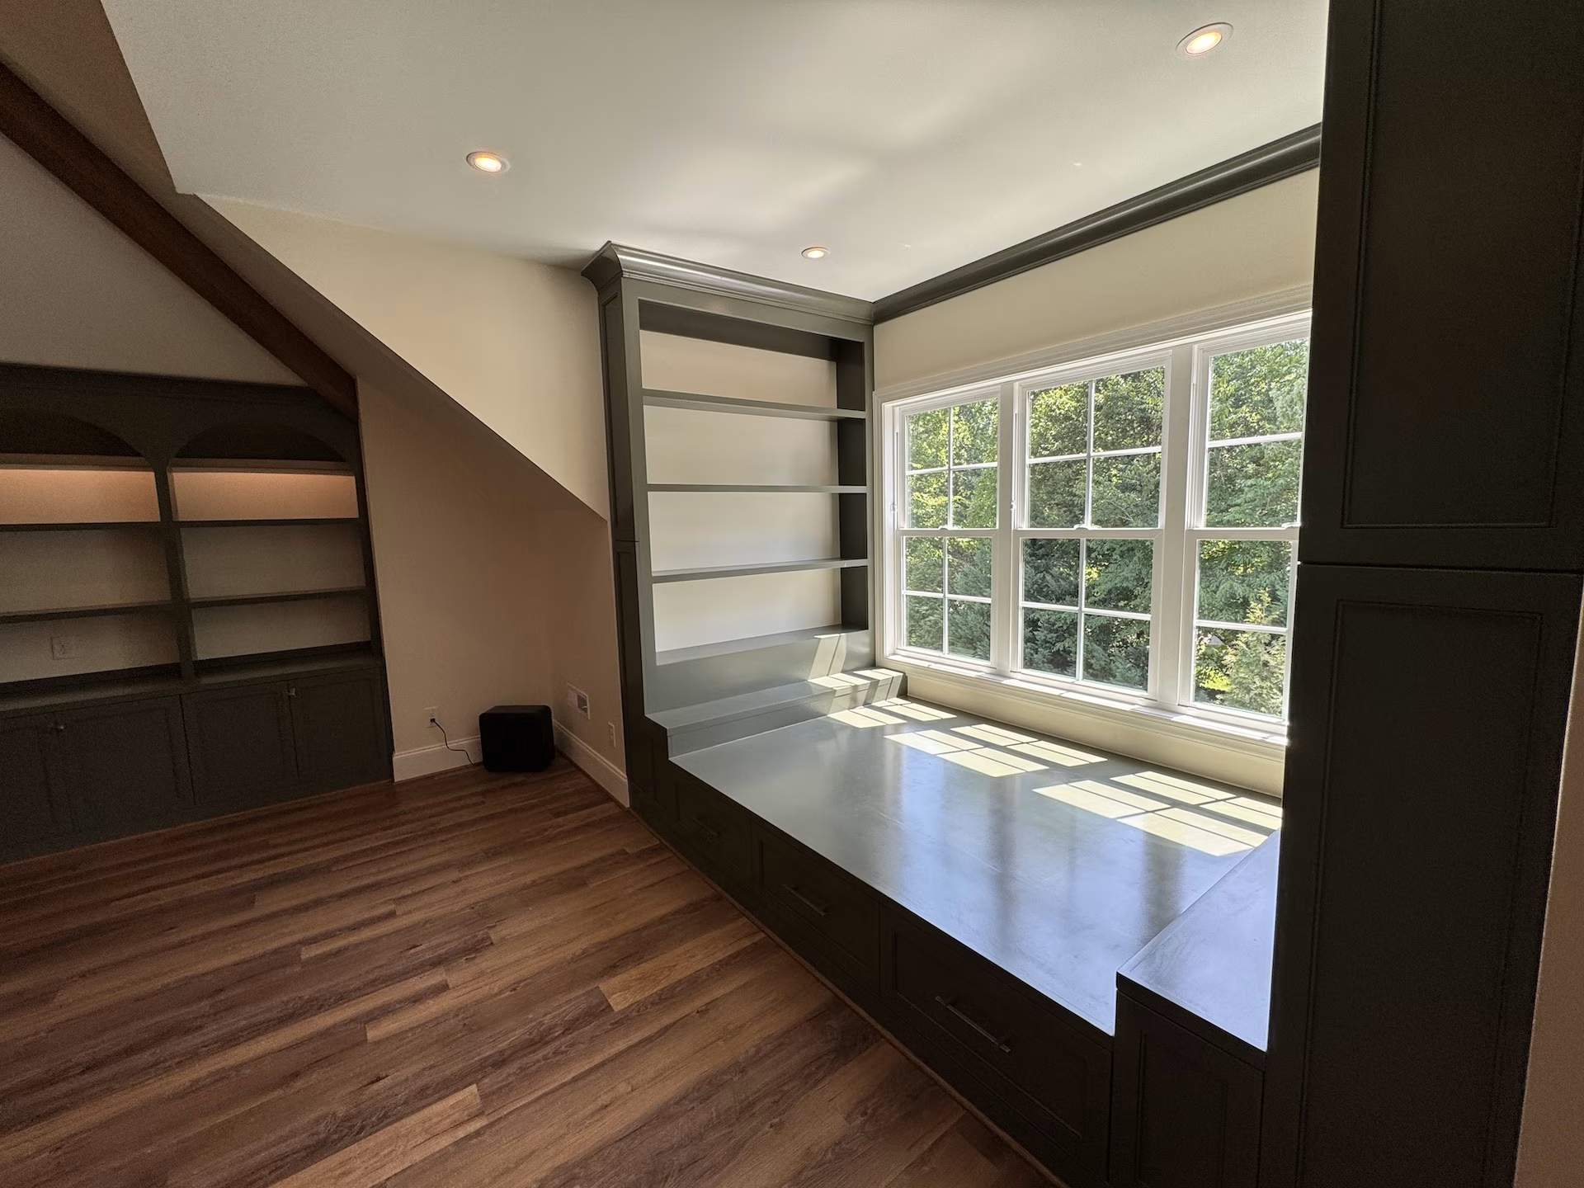
Vaulted ceilings with exposed wood beams bring warmth and architectural character to the space. Custom cabinetry adds storage while making the living area feel intentional. A large window and built-in window seat bring natural light into the room and create a comfortable focal point.
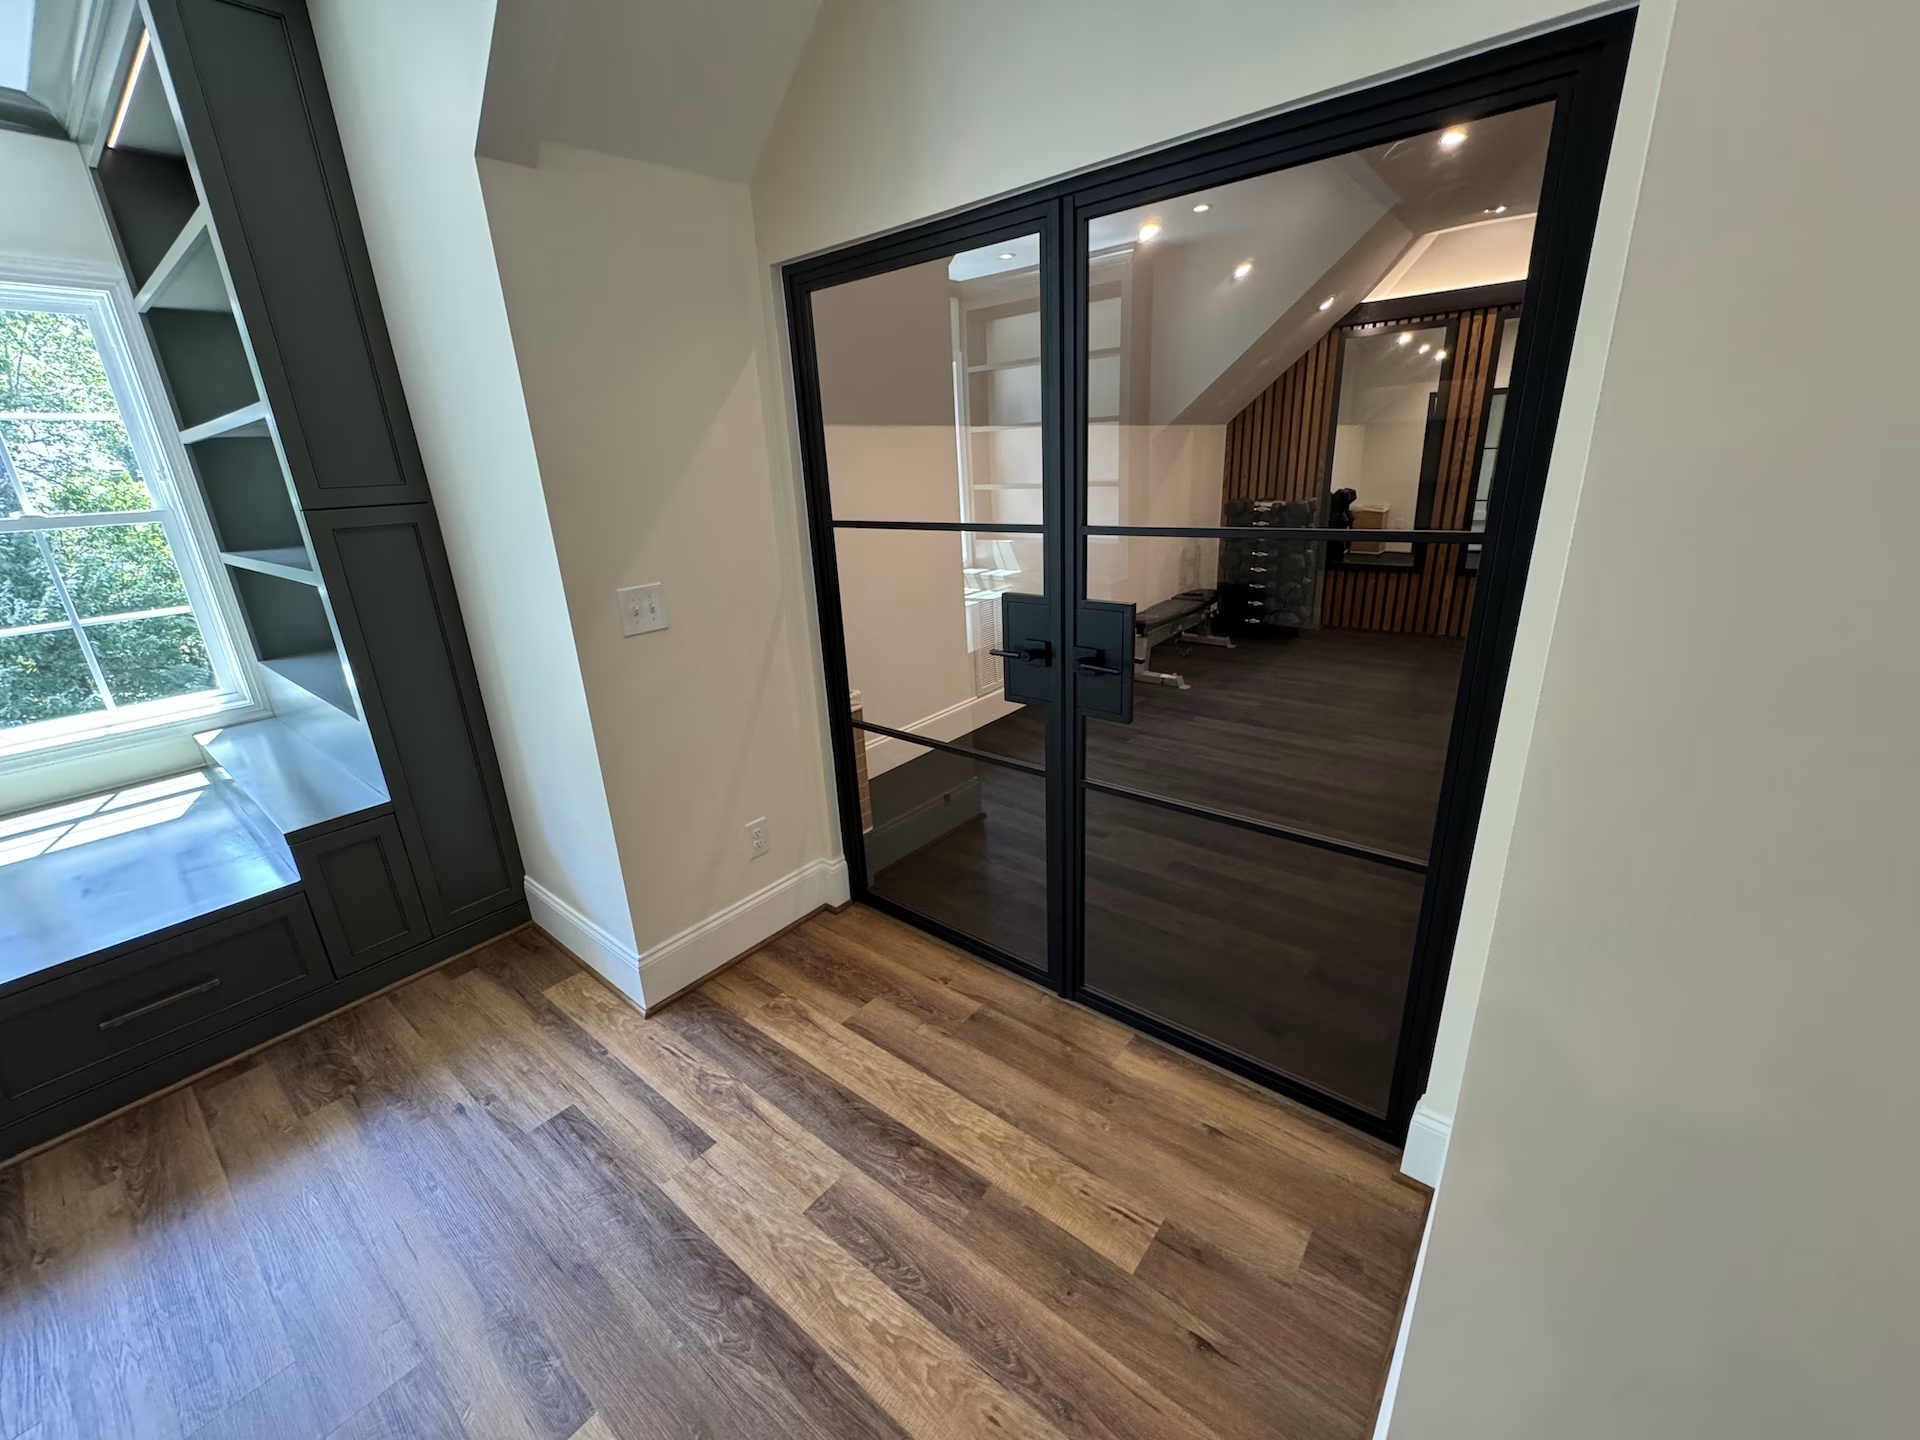
The gym was separated from the living area with black-framed glass doors.
That small design decision does a lot.
The homeowners have a dedicated workout area, but the glass keeps the spaces visually connected. The result feels open and contemporary without making the gym feel like it is simply part of the living room.
These are the kinds of details that can make a finished attic feel completely different from a basic attic renovation.
Adding a Bathroom Can Change How You Use the Space
If you’re considering finishing an attic, it’s worth thinking beyond the room itself.
Would a bathroom make the space more functional?
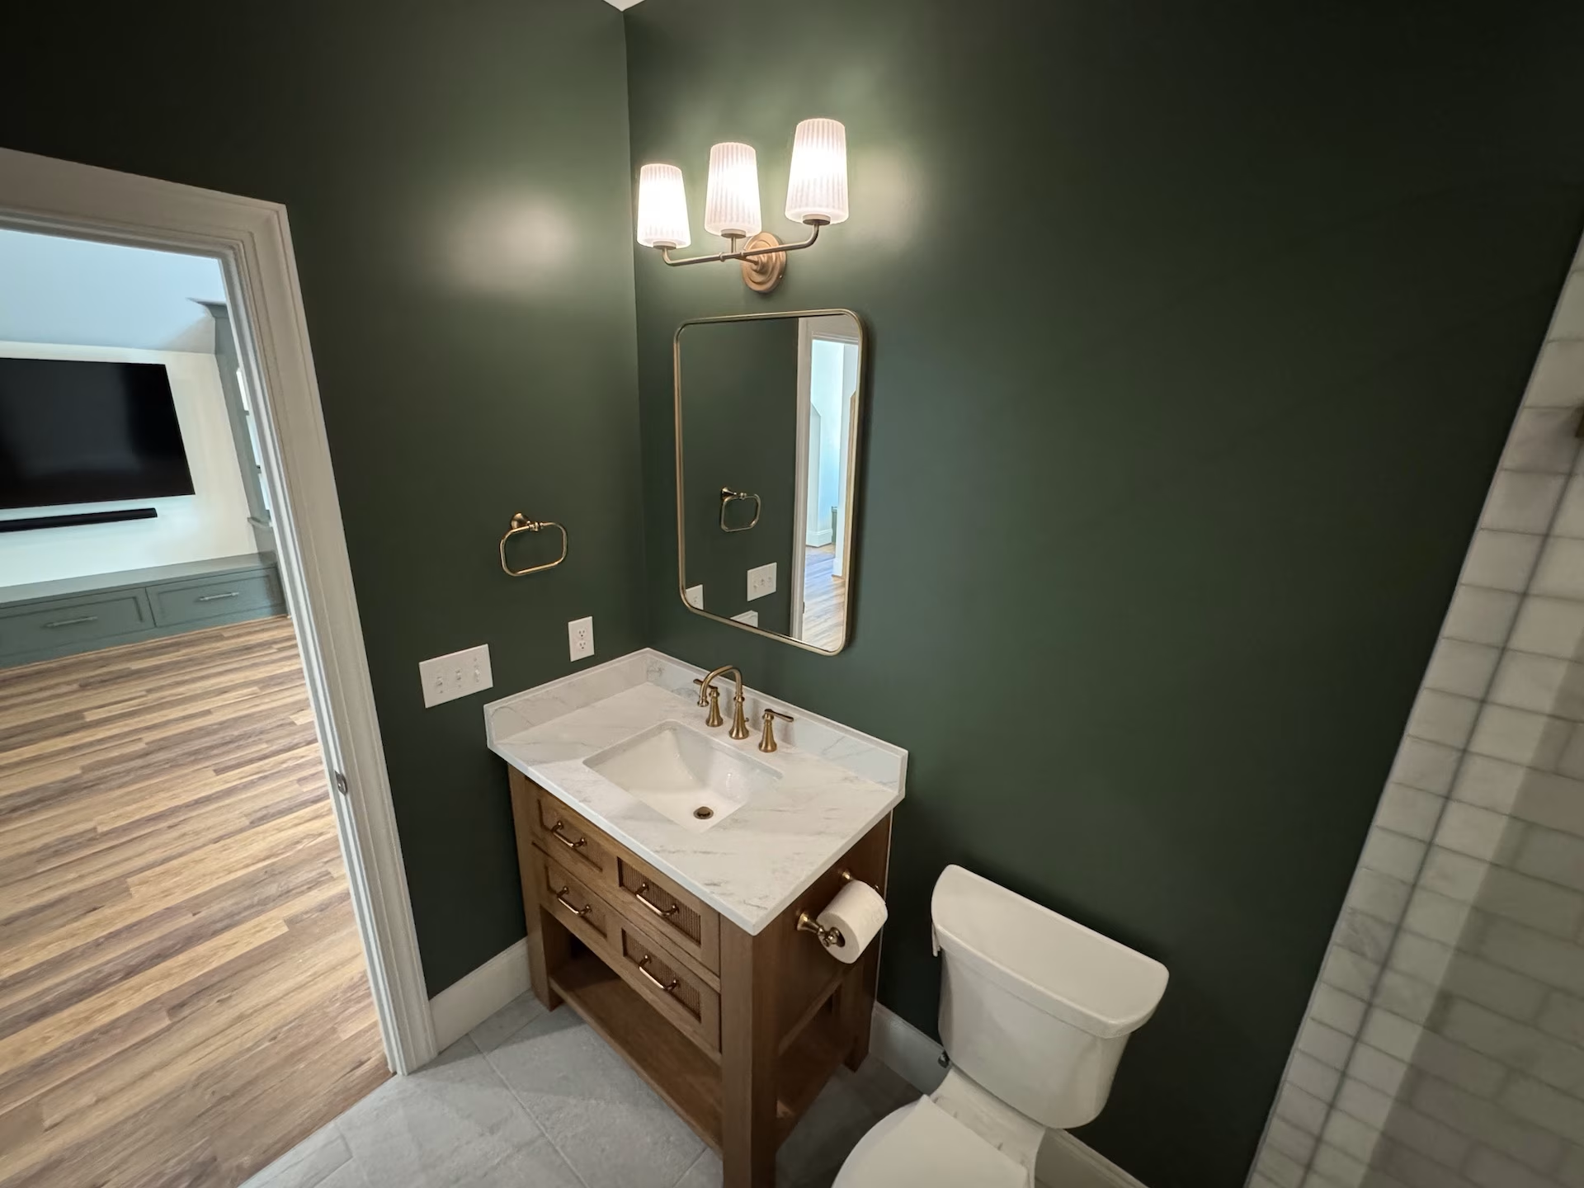
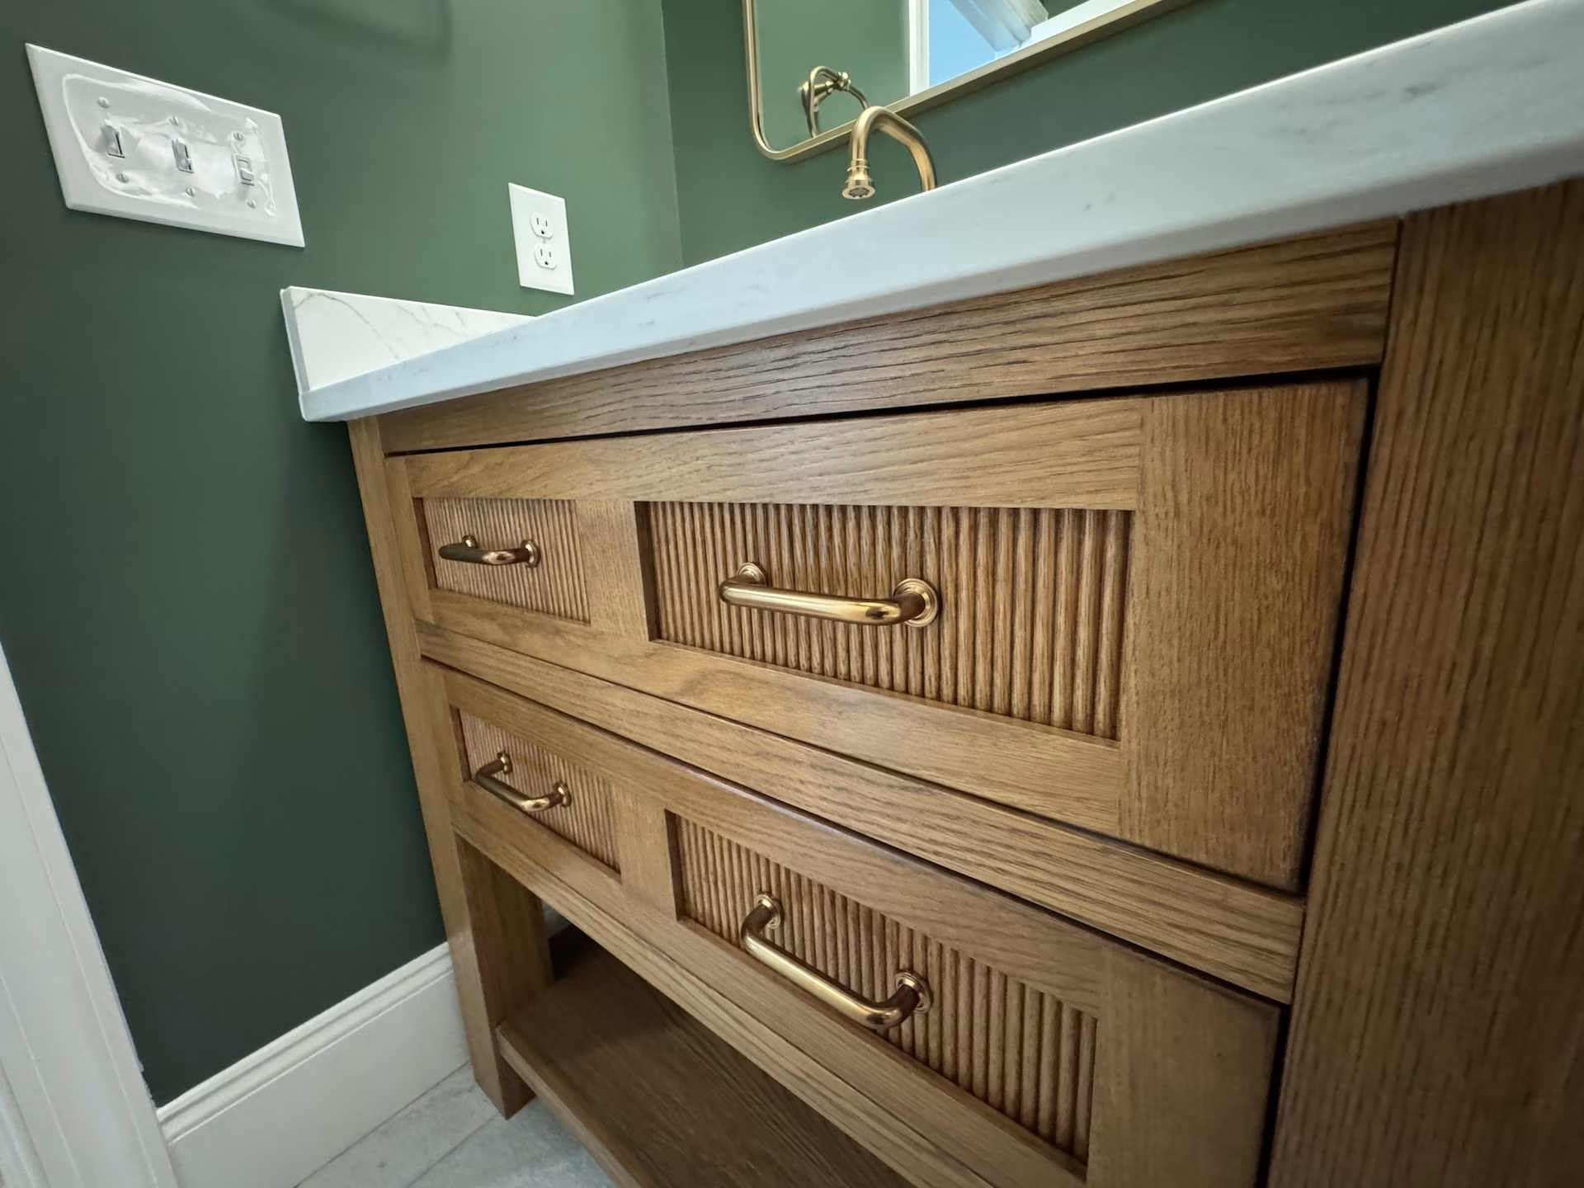
In this Cary remodel, a full bathroom helped make the third floor feel much more independent. It is convenient for everyday use and particularly helpful when family members stay overnight.
Adding plumbing to an upper-level space requires careful planning, especially when the existing home wasn’t originally designed for a bathroom on that floor.
That is another reason an attic remodel should be approached as a complete design and construction project.
The location of the bathroom, plumbing runs, electrical, ventilation, lighting, and finishes all need to work together.


Don’t Forget About the Little Spaces
One of our favorite things about a well-designed attic is that unusual spaces can become some of the most useful parts of the room.
Sloped ceilings and areas around windows can sometimes make traditional furniture placement difficult. Instead of treating those areas as wasted space, they can become opportunities for custom features.
In this Cary project, the homeowners incorporated a custom sleeping and reading nook near the window, along with built-in storage.
It’s a great reminder that an attic doesn’t have to follow a standard room layout.
Sometimes the most memorable spaces are created by working with the architecture of the home rather than trying to hide it.
What Should You Consider Before Finishing an Attic?
If you’re thinking about an attic remodel in Cary or Raleigh, start by considering how you want the finished space to function.
1
How will your family use it?
Start with your lifestyle rather than finishes.
Do you need a quiet office? A guest area? A gym? A place for teenagers to hang out? Maybe you need several of those things.
Knowing how you want to use the space will guide the layout.
2
Does the space have enough usable height?
Attic spaces can have unusual ceiling configurations. Some areas may have plenty of headroom while others may be better suited for built-in storage, seating, or other low-profile uses.
A professional remodeling team can help determine how to make the most of the available space.
3
Will you need plumbing?
If you’re considering a bathroom, wet bar, or other plumbing fixtures, think about that early.
Adding plumbing during the design phase is much easier than trying to figure it out after construction has already started.
4
How will you heat and cool the space?
Comfort matters.
An attic needs to be properly considered as part of the home’s overall HVAC system. Insulation, air sealing, ventilation, and heating and cooling should all be addressed as part of the remodeling plan.
5
Where will the storage go?
A finished attic doesn’t have to eliminate your storage.
Built-ins can turn awkward areas into useful storage while keeping the room clean and uncluttered.
6
How should the new space connect to your home?
The best attic renovations don’t feel disconnected from the rest of the house.
Flooring, trim, doors, lighting, cabinetry, colors, and architectural details can all help the new space feel like it belongs.
Why Design Matters So Much in an Attic Remodel
An attic can be difficult to visualize before construction begins.
You may know you want a home gym and guest space, but figuring out exactly where everything should go can be challenging when you’re standing in an unfinished room.
That’s where a design-build approach can make a difference.
At Riverbirch Remodeling, the design process includes working with an in-house designer and using 3D renderings to help homeowners visualize their remodeling project before construction begins.
For a larger attic conversion or third-story remodel, this can be especially helpful because there are so many elements that need to work together.
The goal isn’t simply to finish the square footage.
The goal is to create a space that makes sense for the way you live.
Attic Remodeling in Cary and Raleigh, NC
If you’re looking around your home and thinking, We really could use another room, don’t automatically assume that means you need to move.
Your home may already have the space you’re looking for.
An unfinished attic, bonus space, or underused third floor could potentially become a beautiful and highly functional part of your home with the right design.
Riverbirch Remodeling provides attic finishing and remodeling services in Cary and Raleigh, NC, along with home additions, kitchen remodeling, bathroom remodeling, basement finishes, and whole-home renovations. The company’s design-build process brings design, planning, and construction together under one team.
Ready to See What Your Attic Could Become?
You don’t have to know exactly what you want before starting the conversation.
If you have an unfinished attic or underused third floor in your Cary or Raleigh home, Riverbirch Remodeling can help you explore the possibilities and determine whether the space can become the living area your family needs.
Schedule a private design consultation with Riverbirch Remodeling and start planning your attic transformation.
Your unused attic could become your favorite room in the house.
