
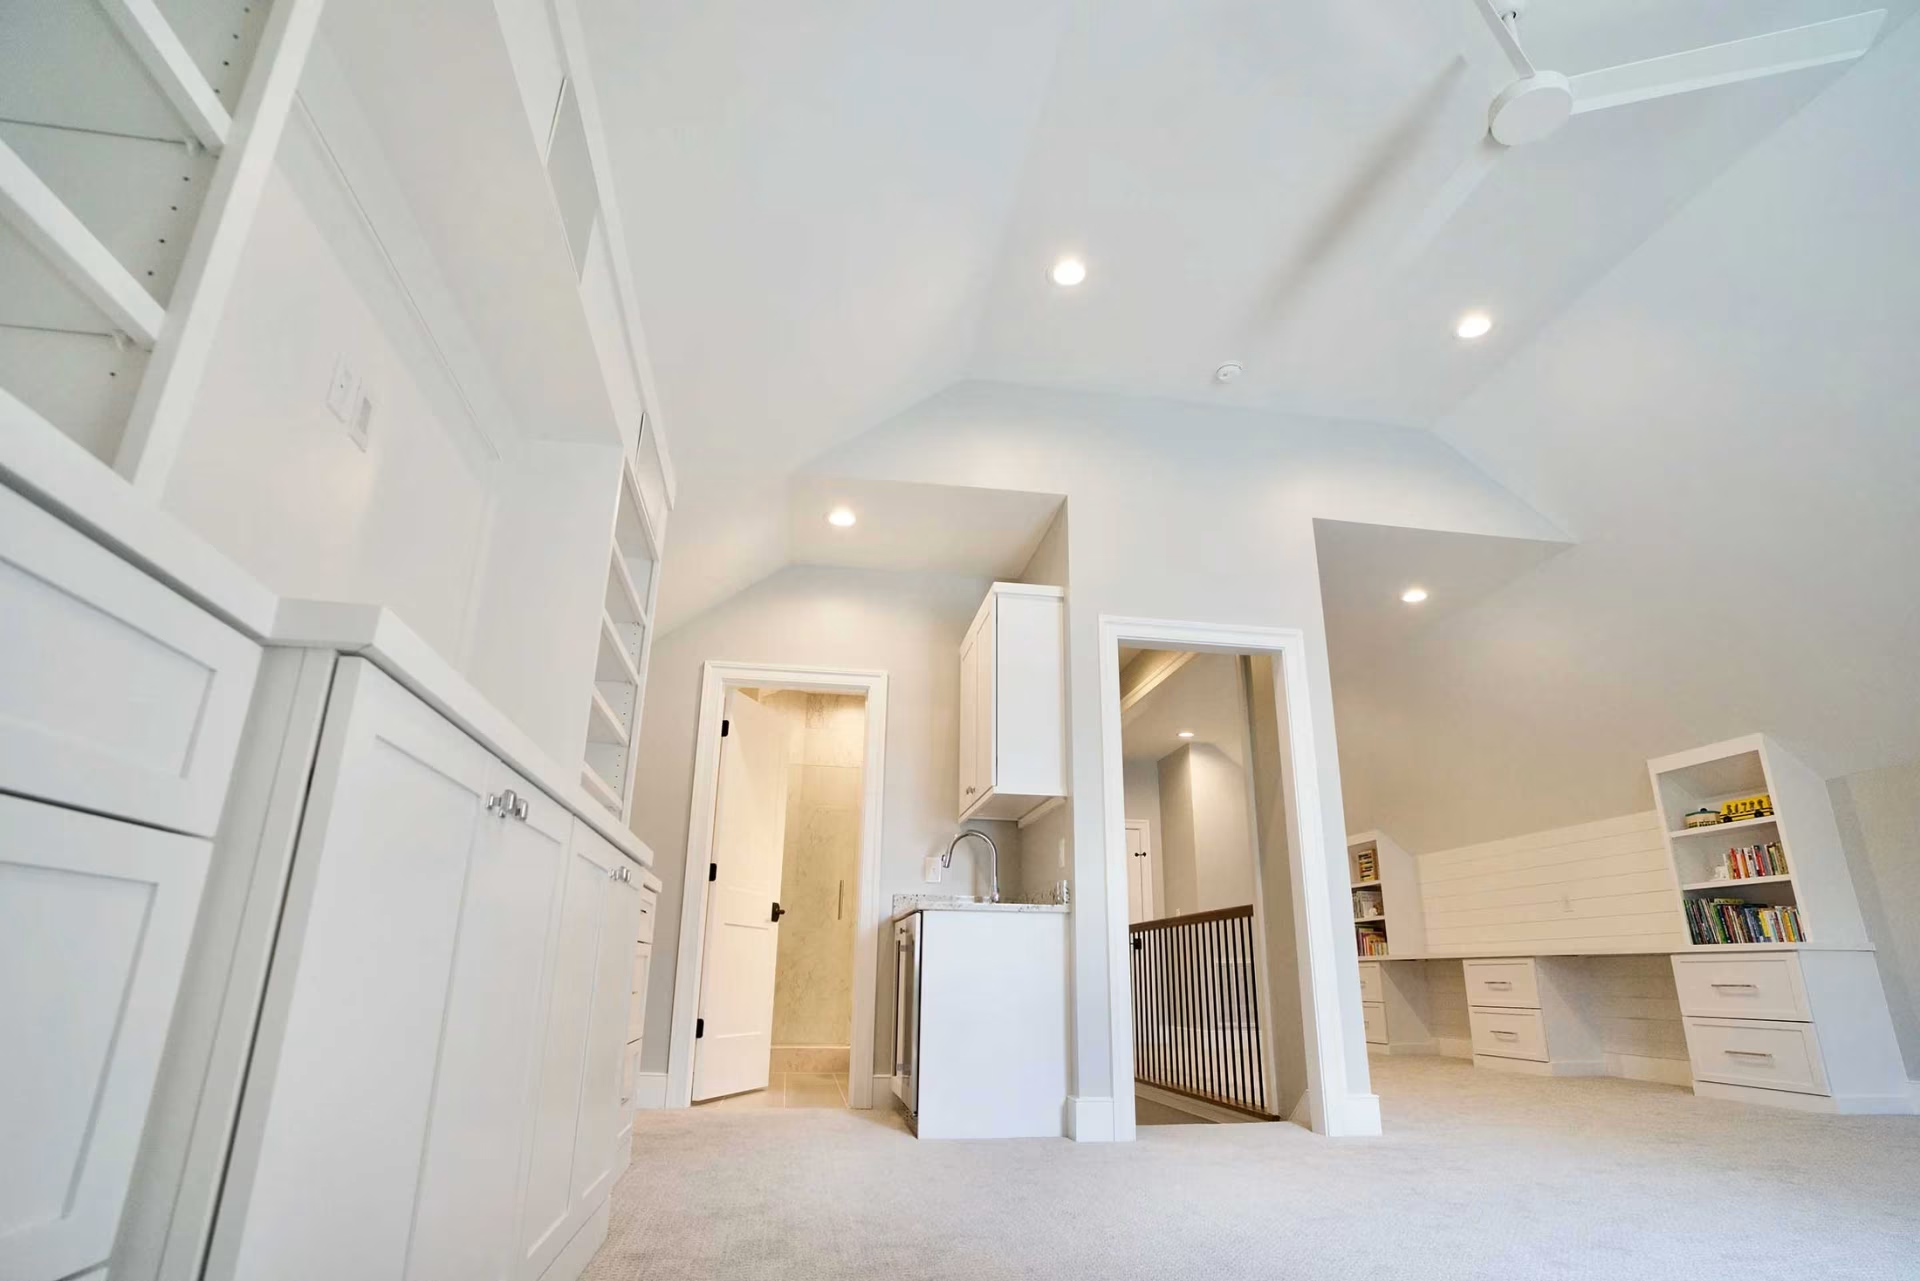
Cary, NC Third-Story Addition
A 747-Square-Foot Custom Retreat
When a Cary, NC family wanted more room for the way they live, they didn’t want to leave their home. Instead, they looked up.
Riverbirch Remodeling transformed their third floor into 747 square feet of beautifully finished, highly functional living space designed to serve the family in multiple ways.
The new third story includes a dedicated home gym, spacious living area, full bathroom, wet bar, and flexible space for visiting family members to stay. The result is a private retreat that feels less like an added floor and more like a natural extension of the home.
The Project at a Glance
Location: Cary, NC
Project Type: Third-story addition
Finished Space: 747 sq. ft.
Design-Build: Riverbirch Remodeling
Primary Goals:
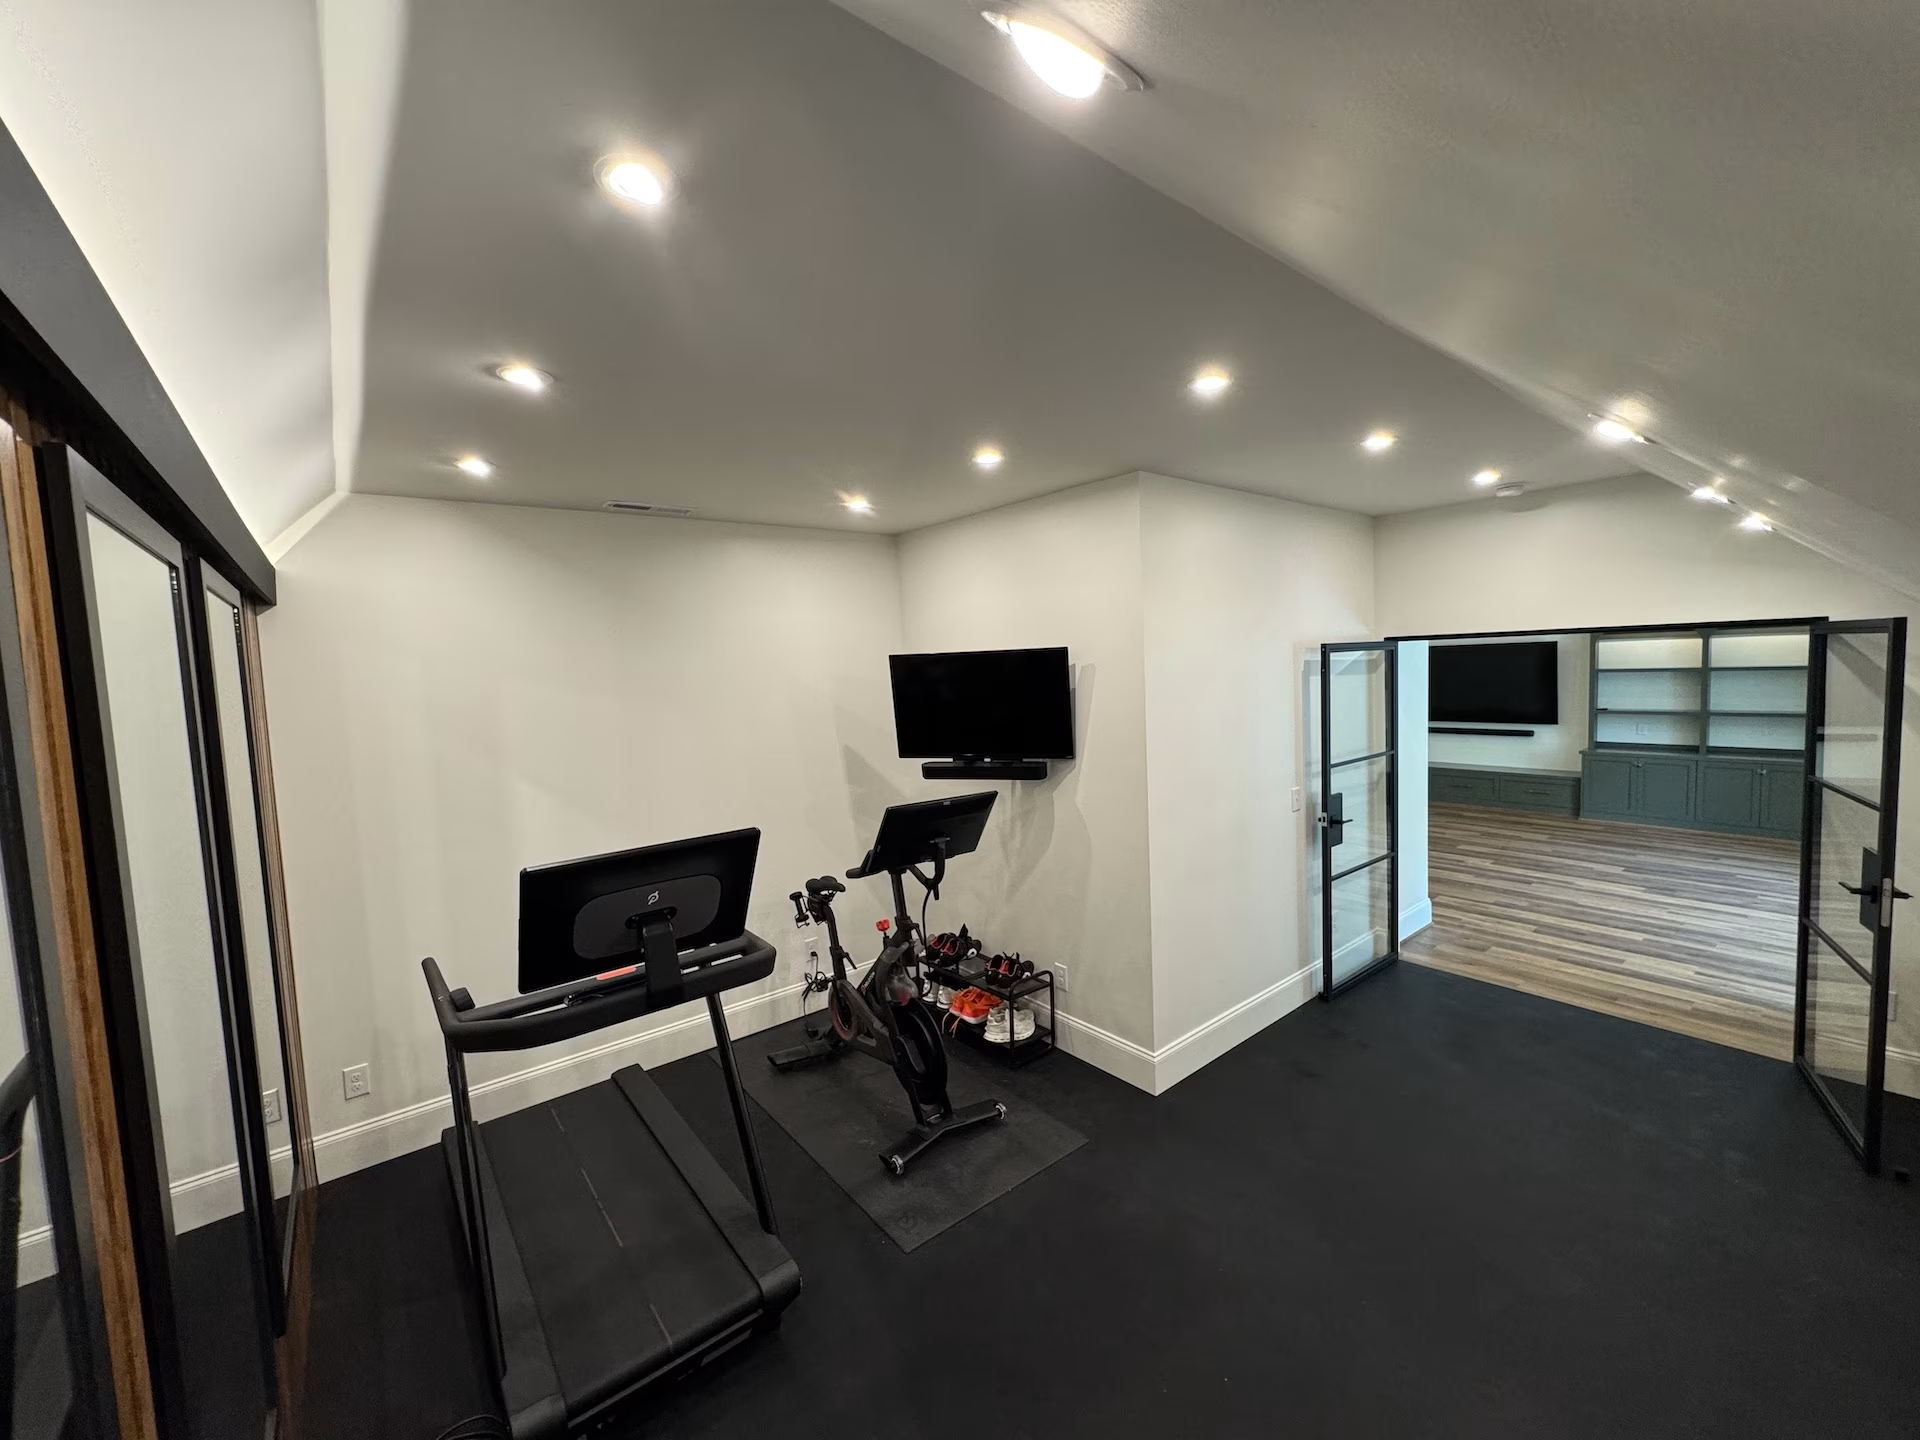
- Dedicated workout space
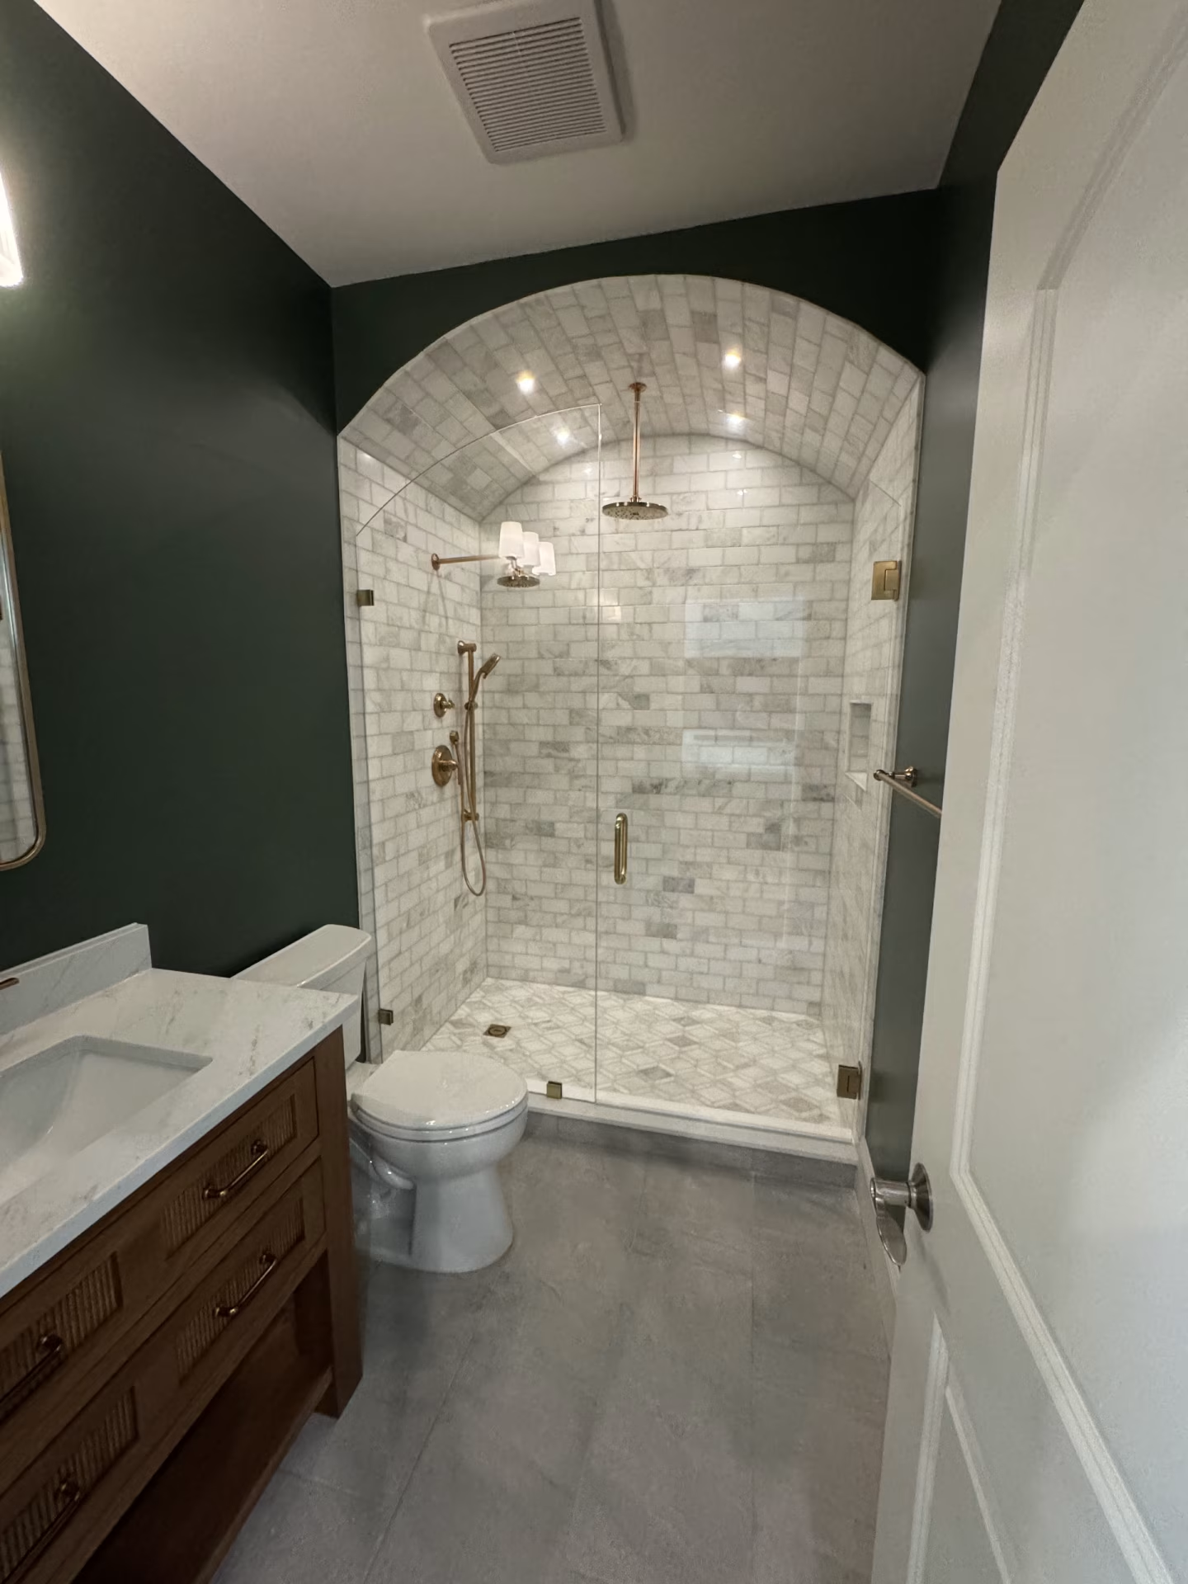
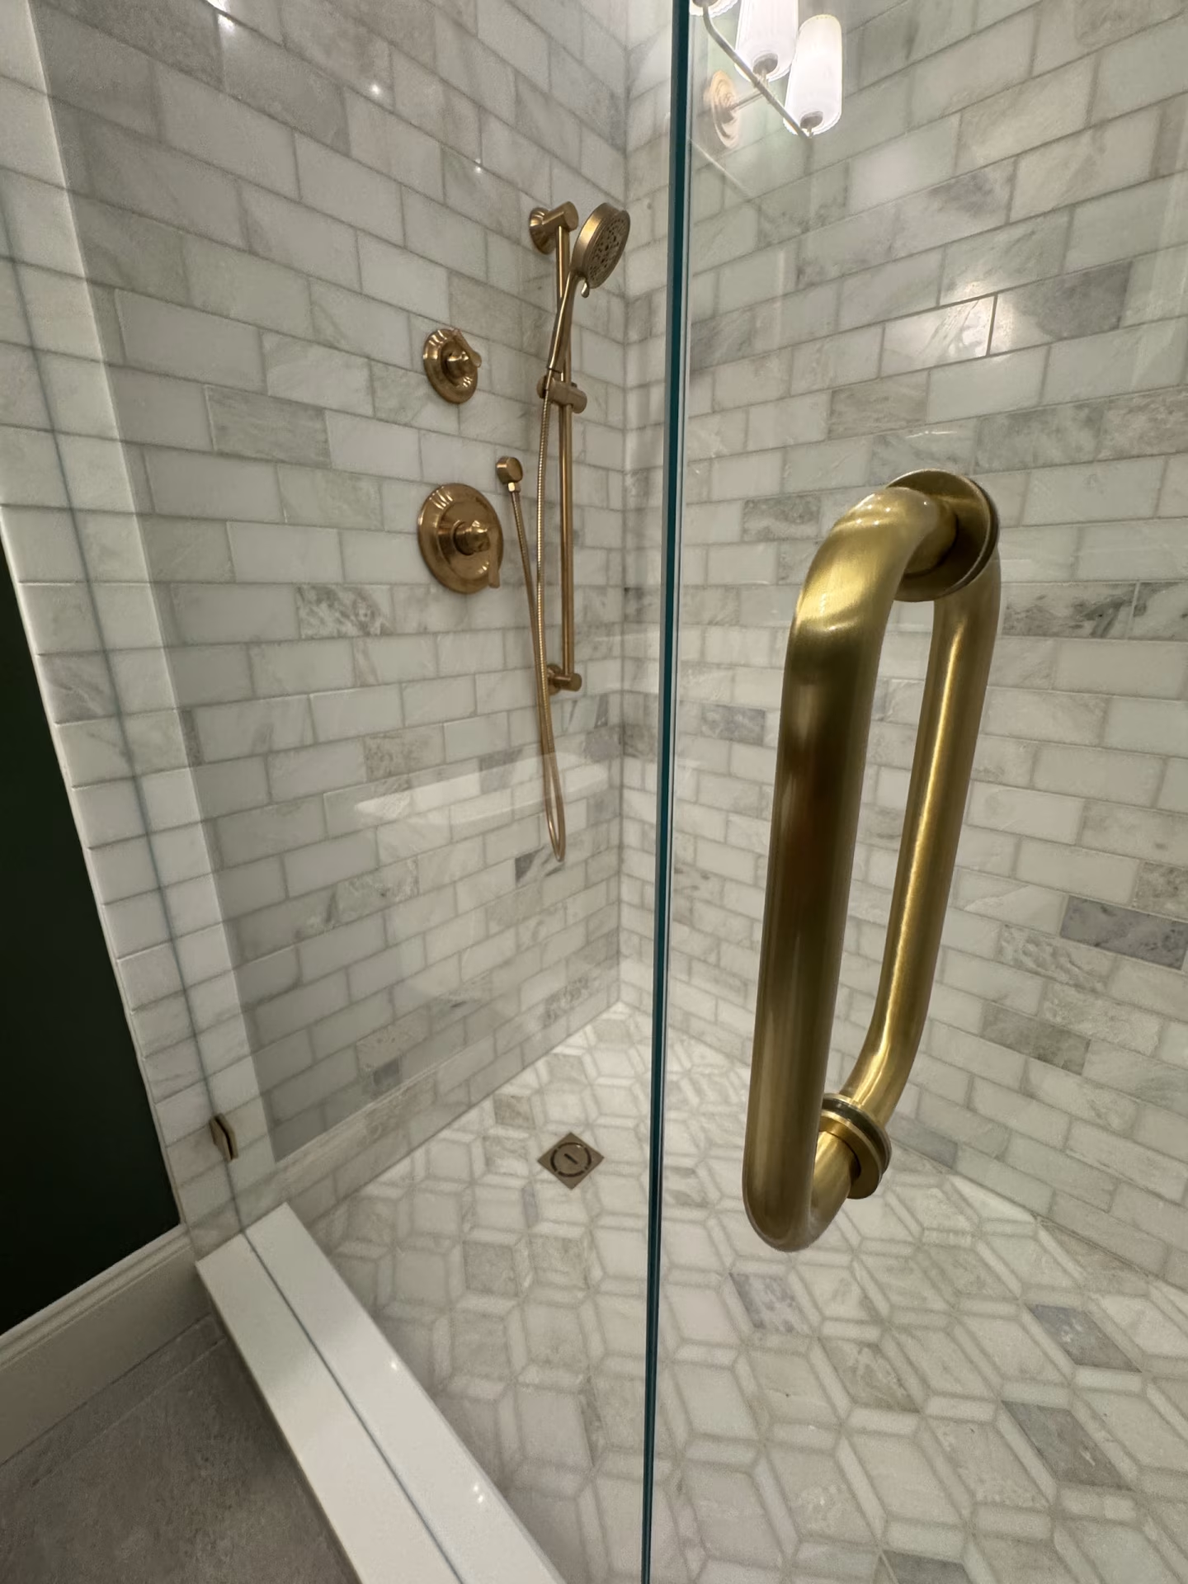
- Full bathroom
- Comfortable enterainment area
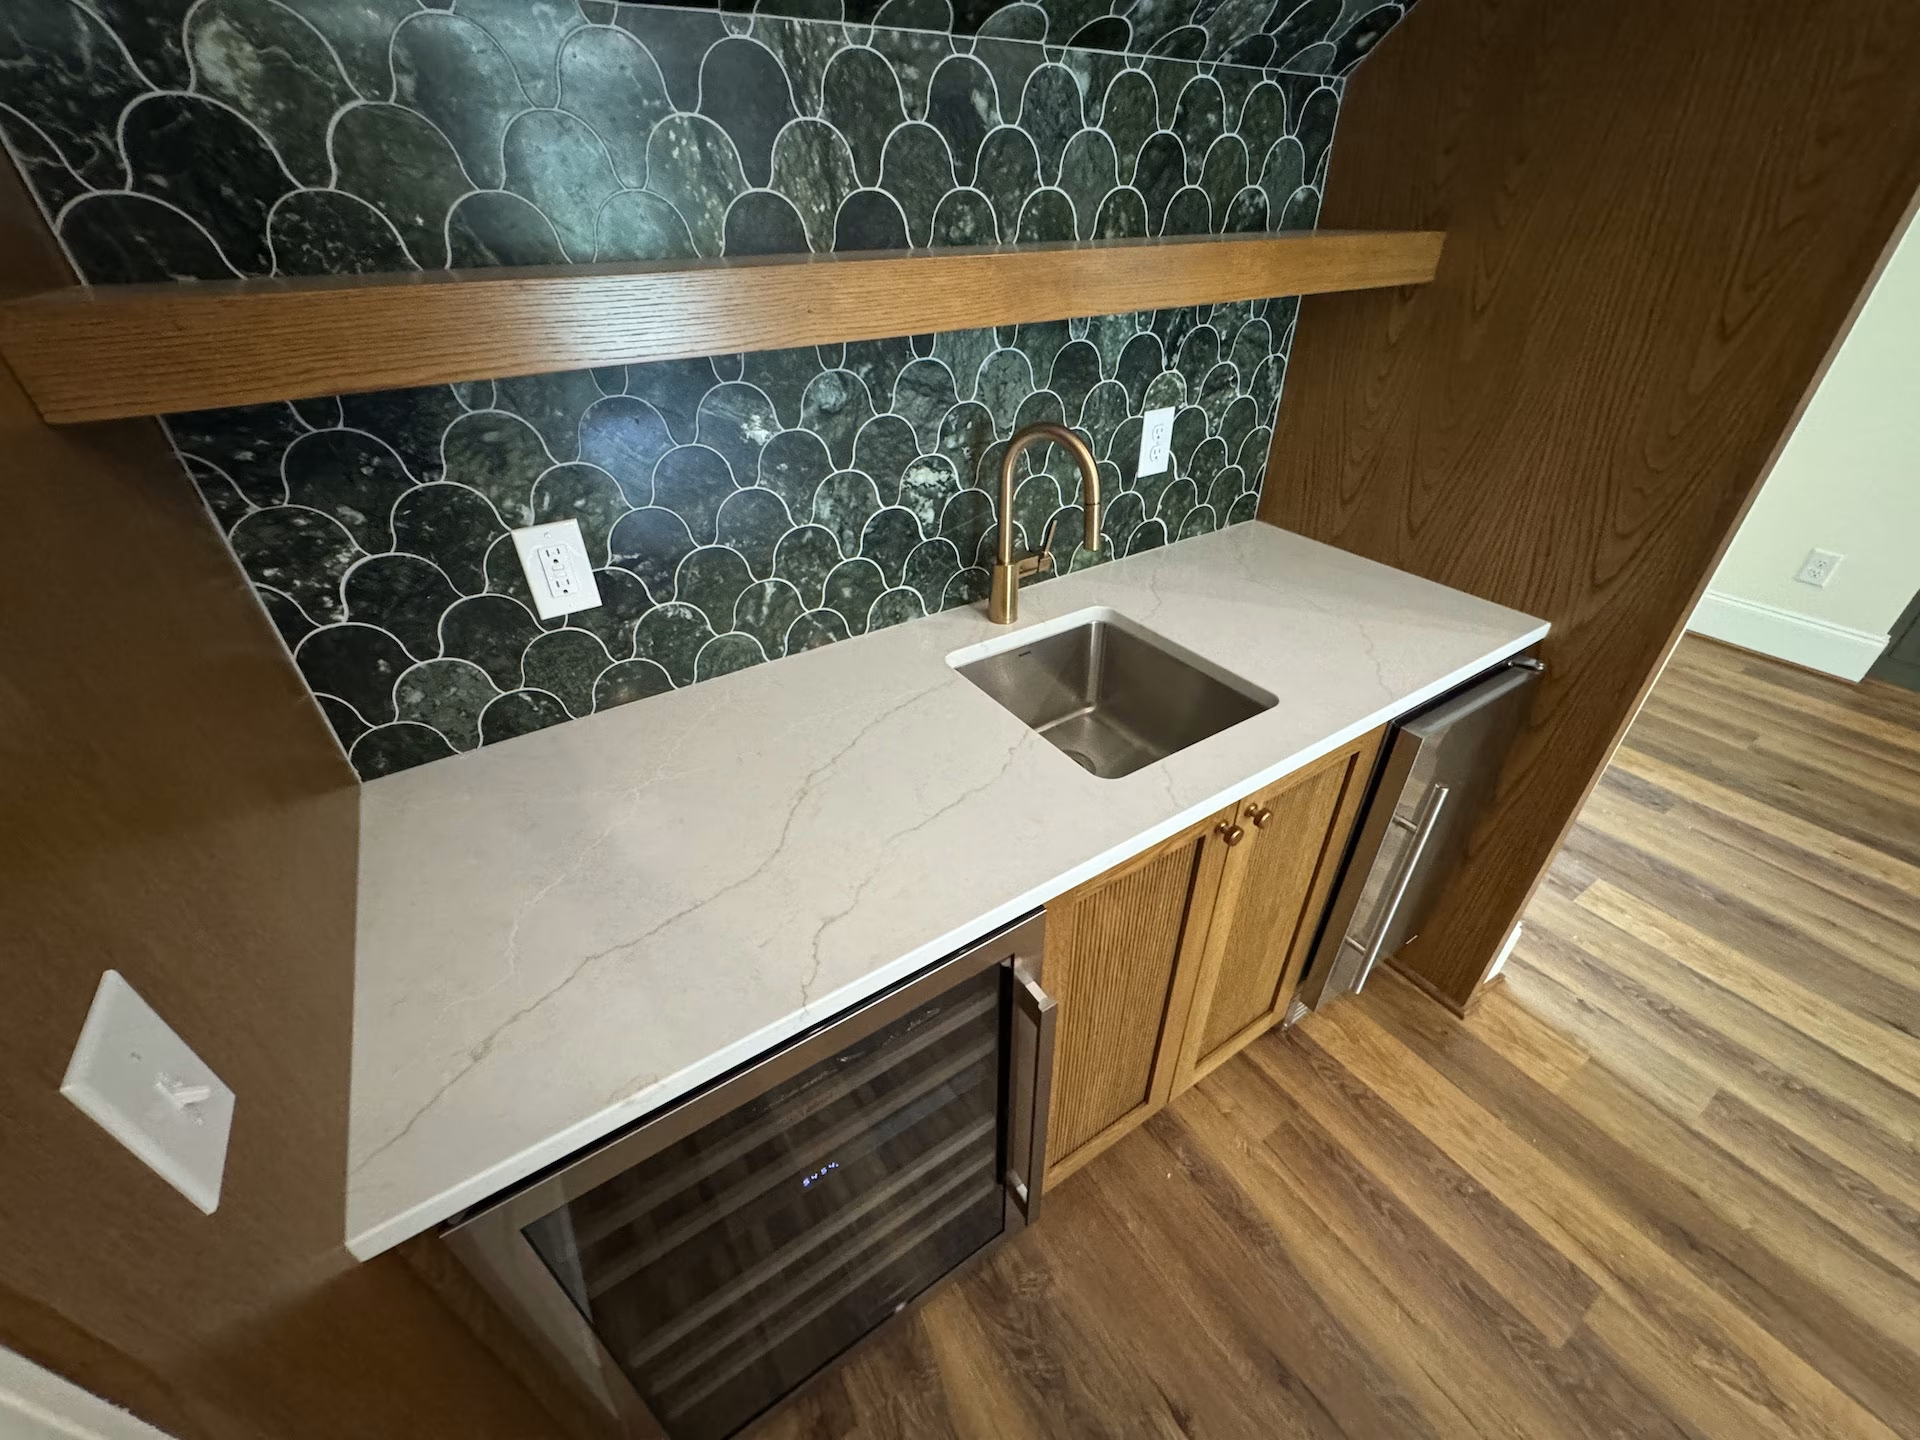
- Custom wet bar
- Flexible sleeping area for overnight guests
- Create additional usable space without moving
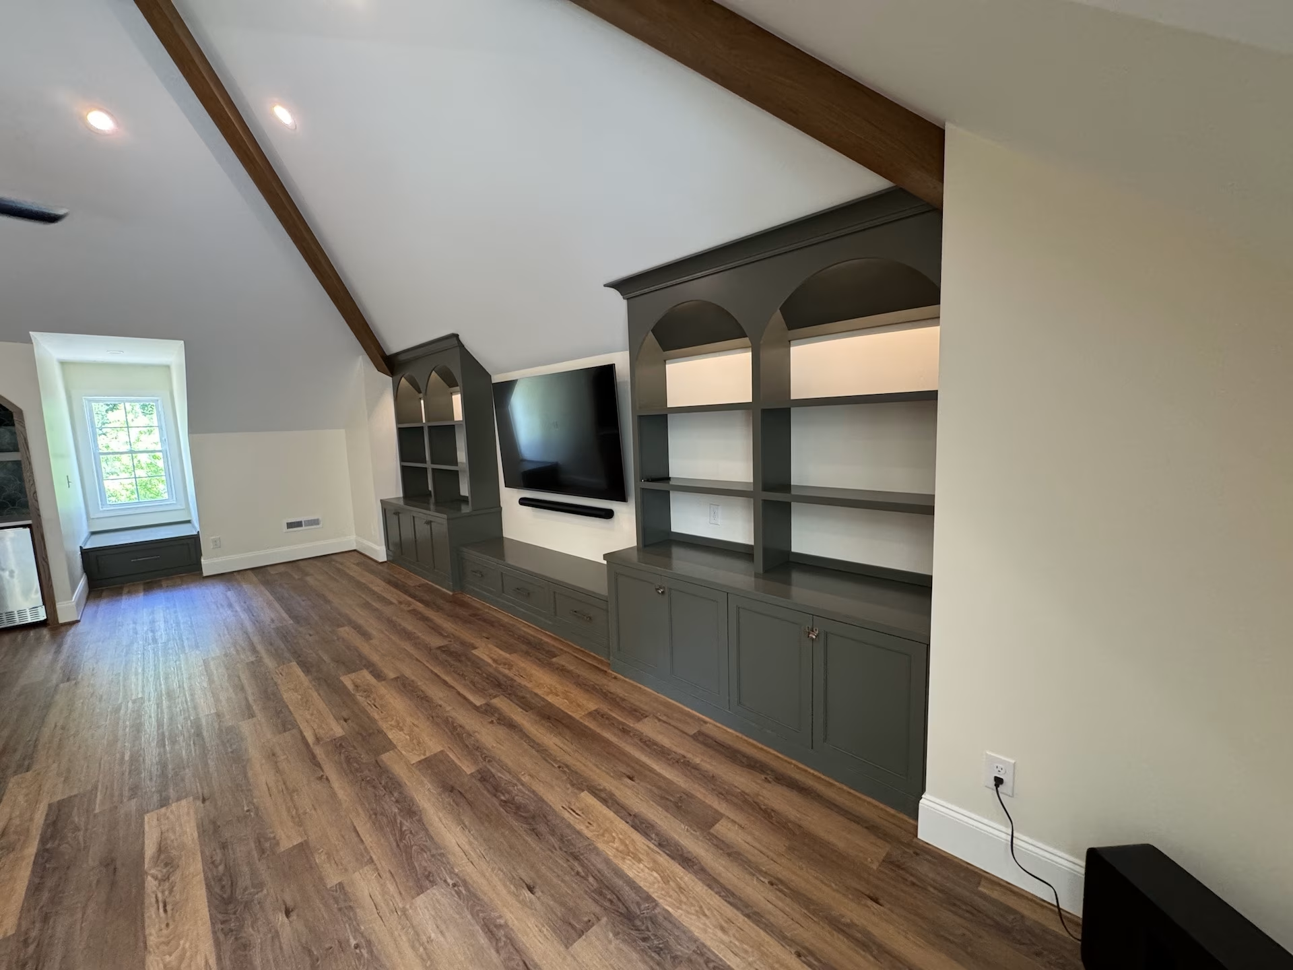
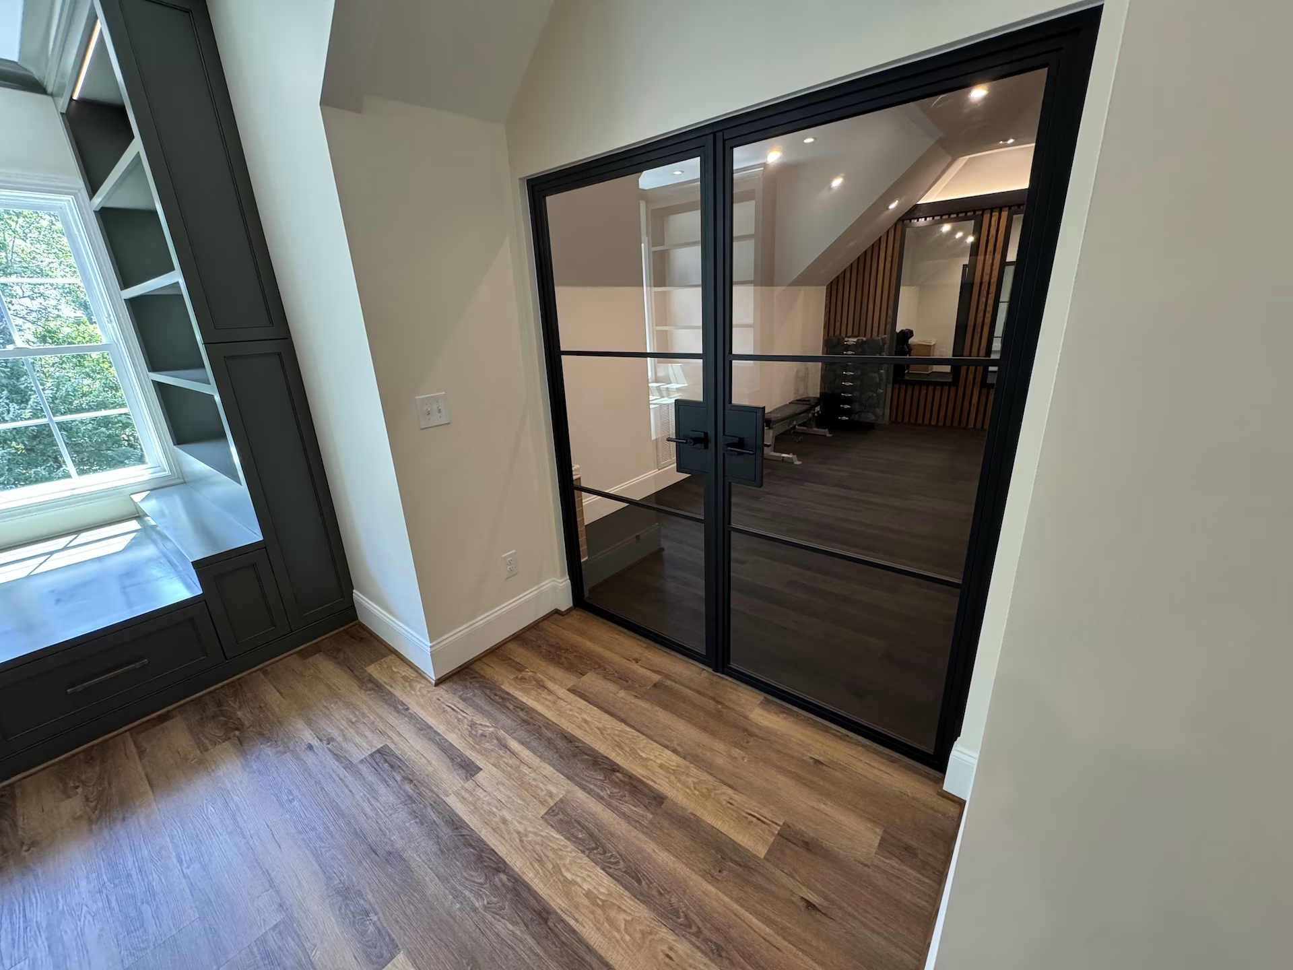
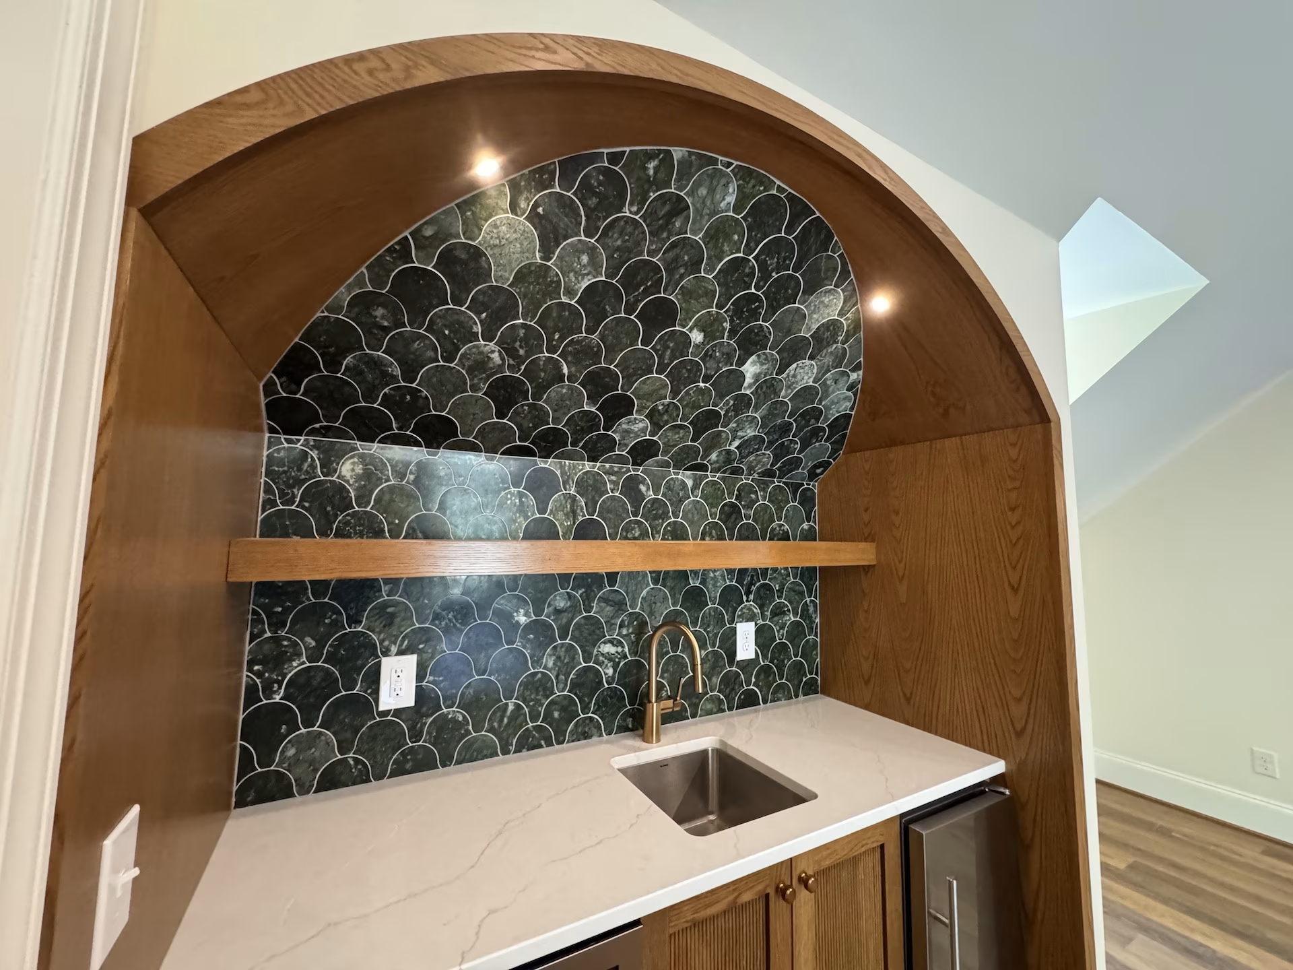
Custom Details Make the Space Feel Like Home
The photos of the finished third floor show how thoughtful design details can completely change the character of an upper-level space.
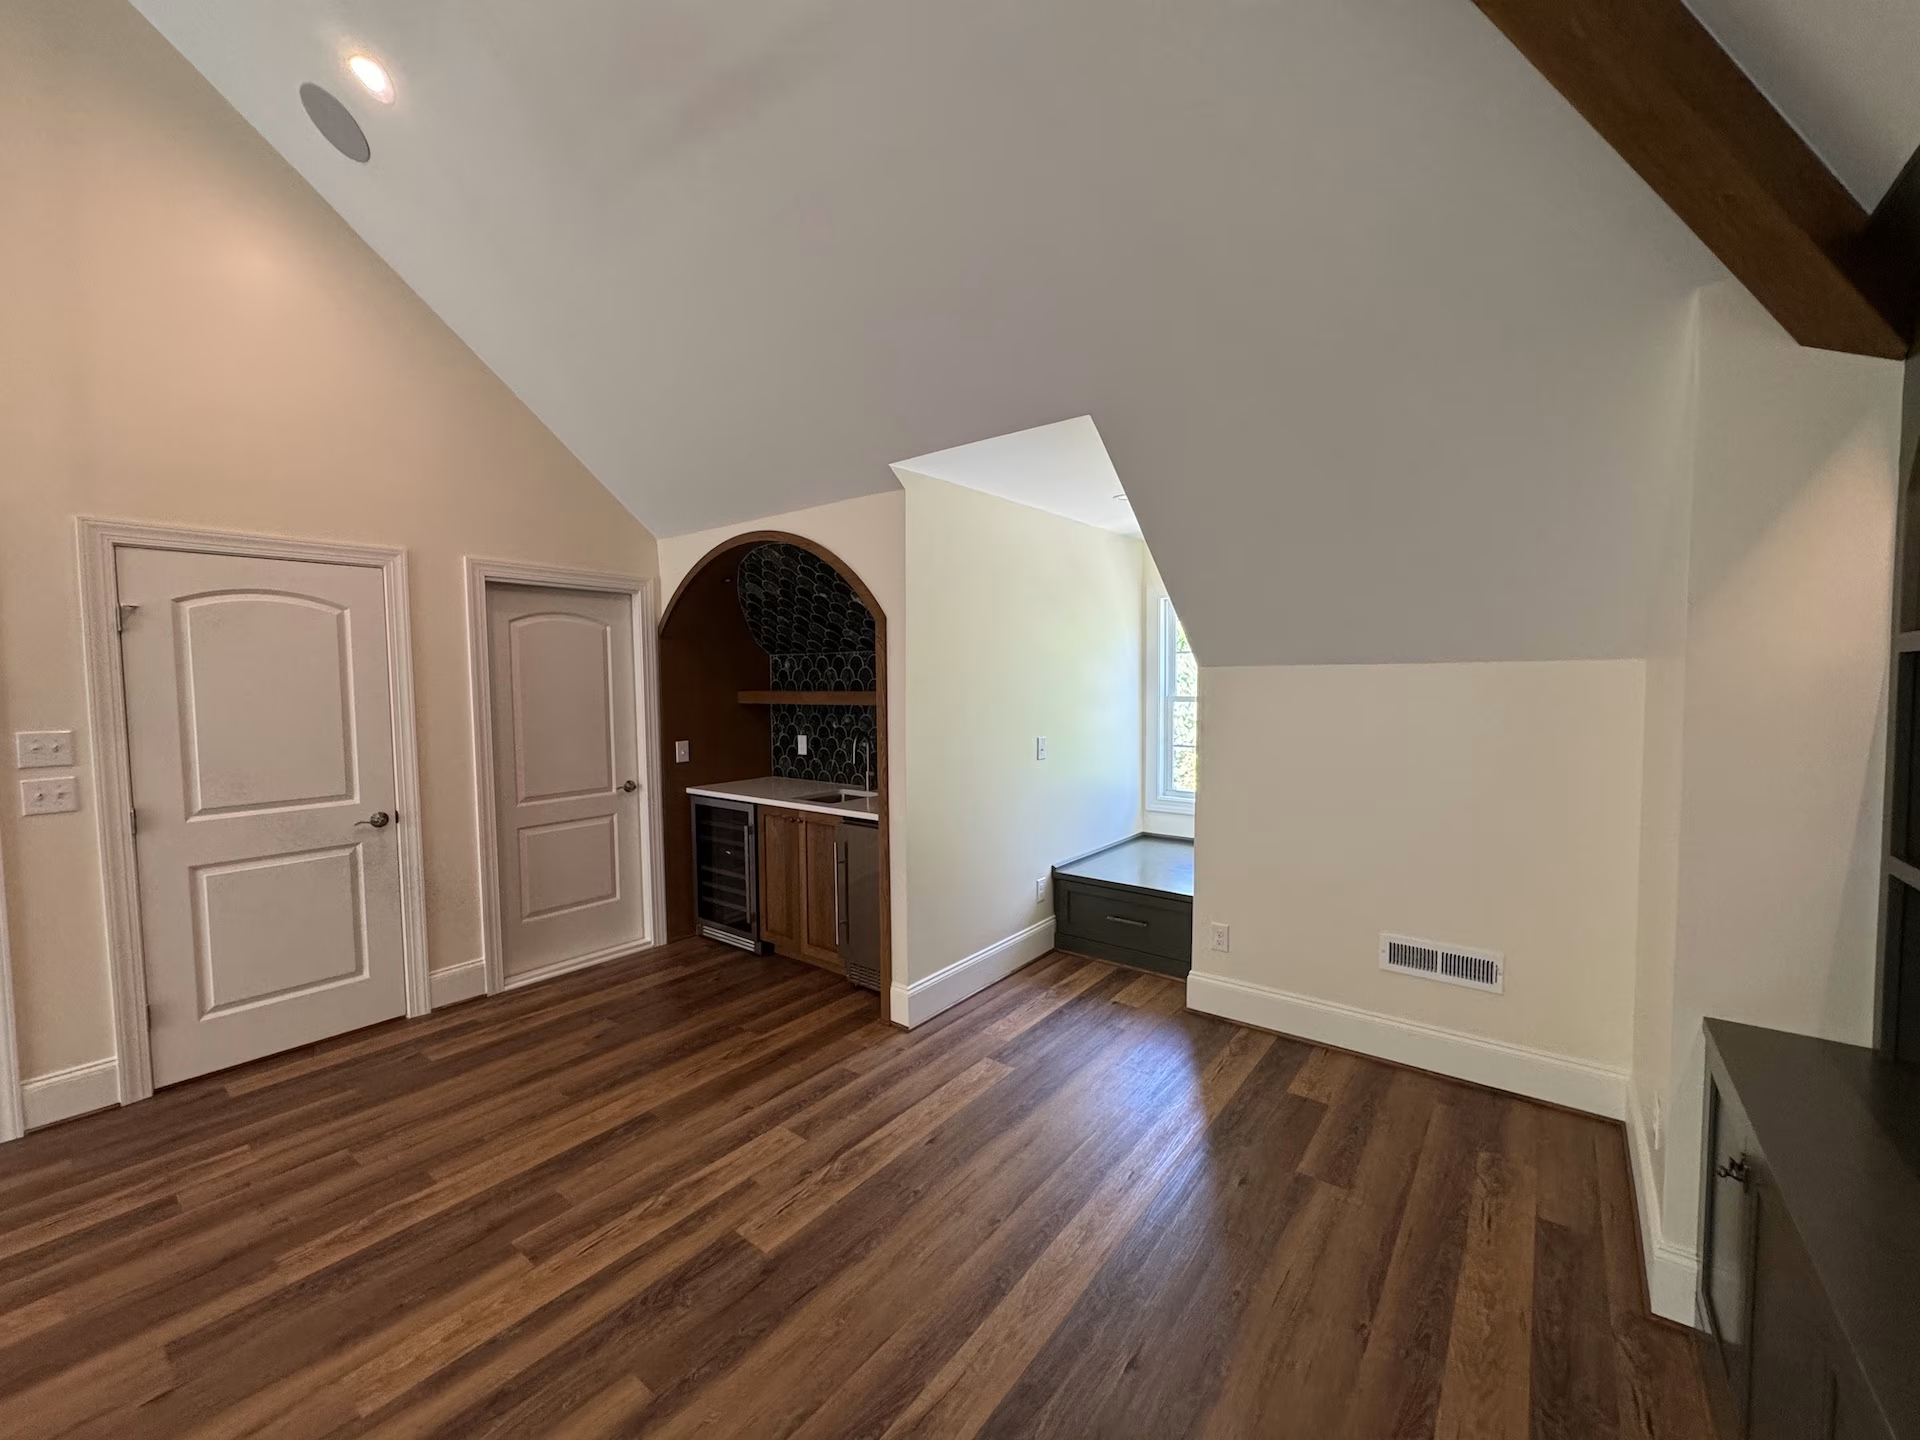
The exposed wood beams add warmth and architectural interest to the vaulted ceiling.
The dark custom cabinetry and built-ins create contrast while providing practical storage.
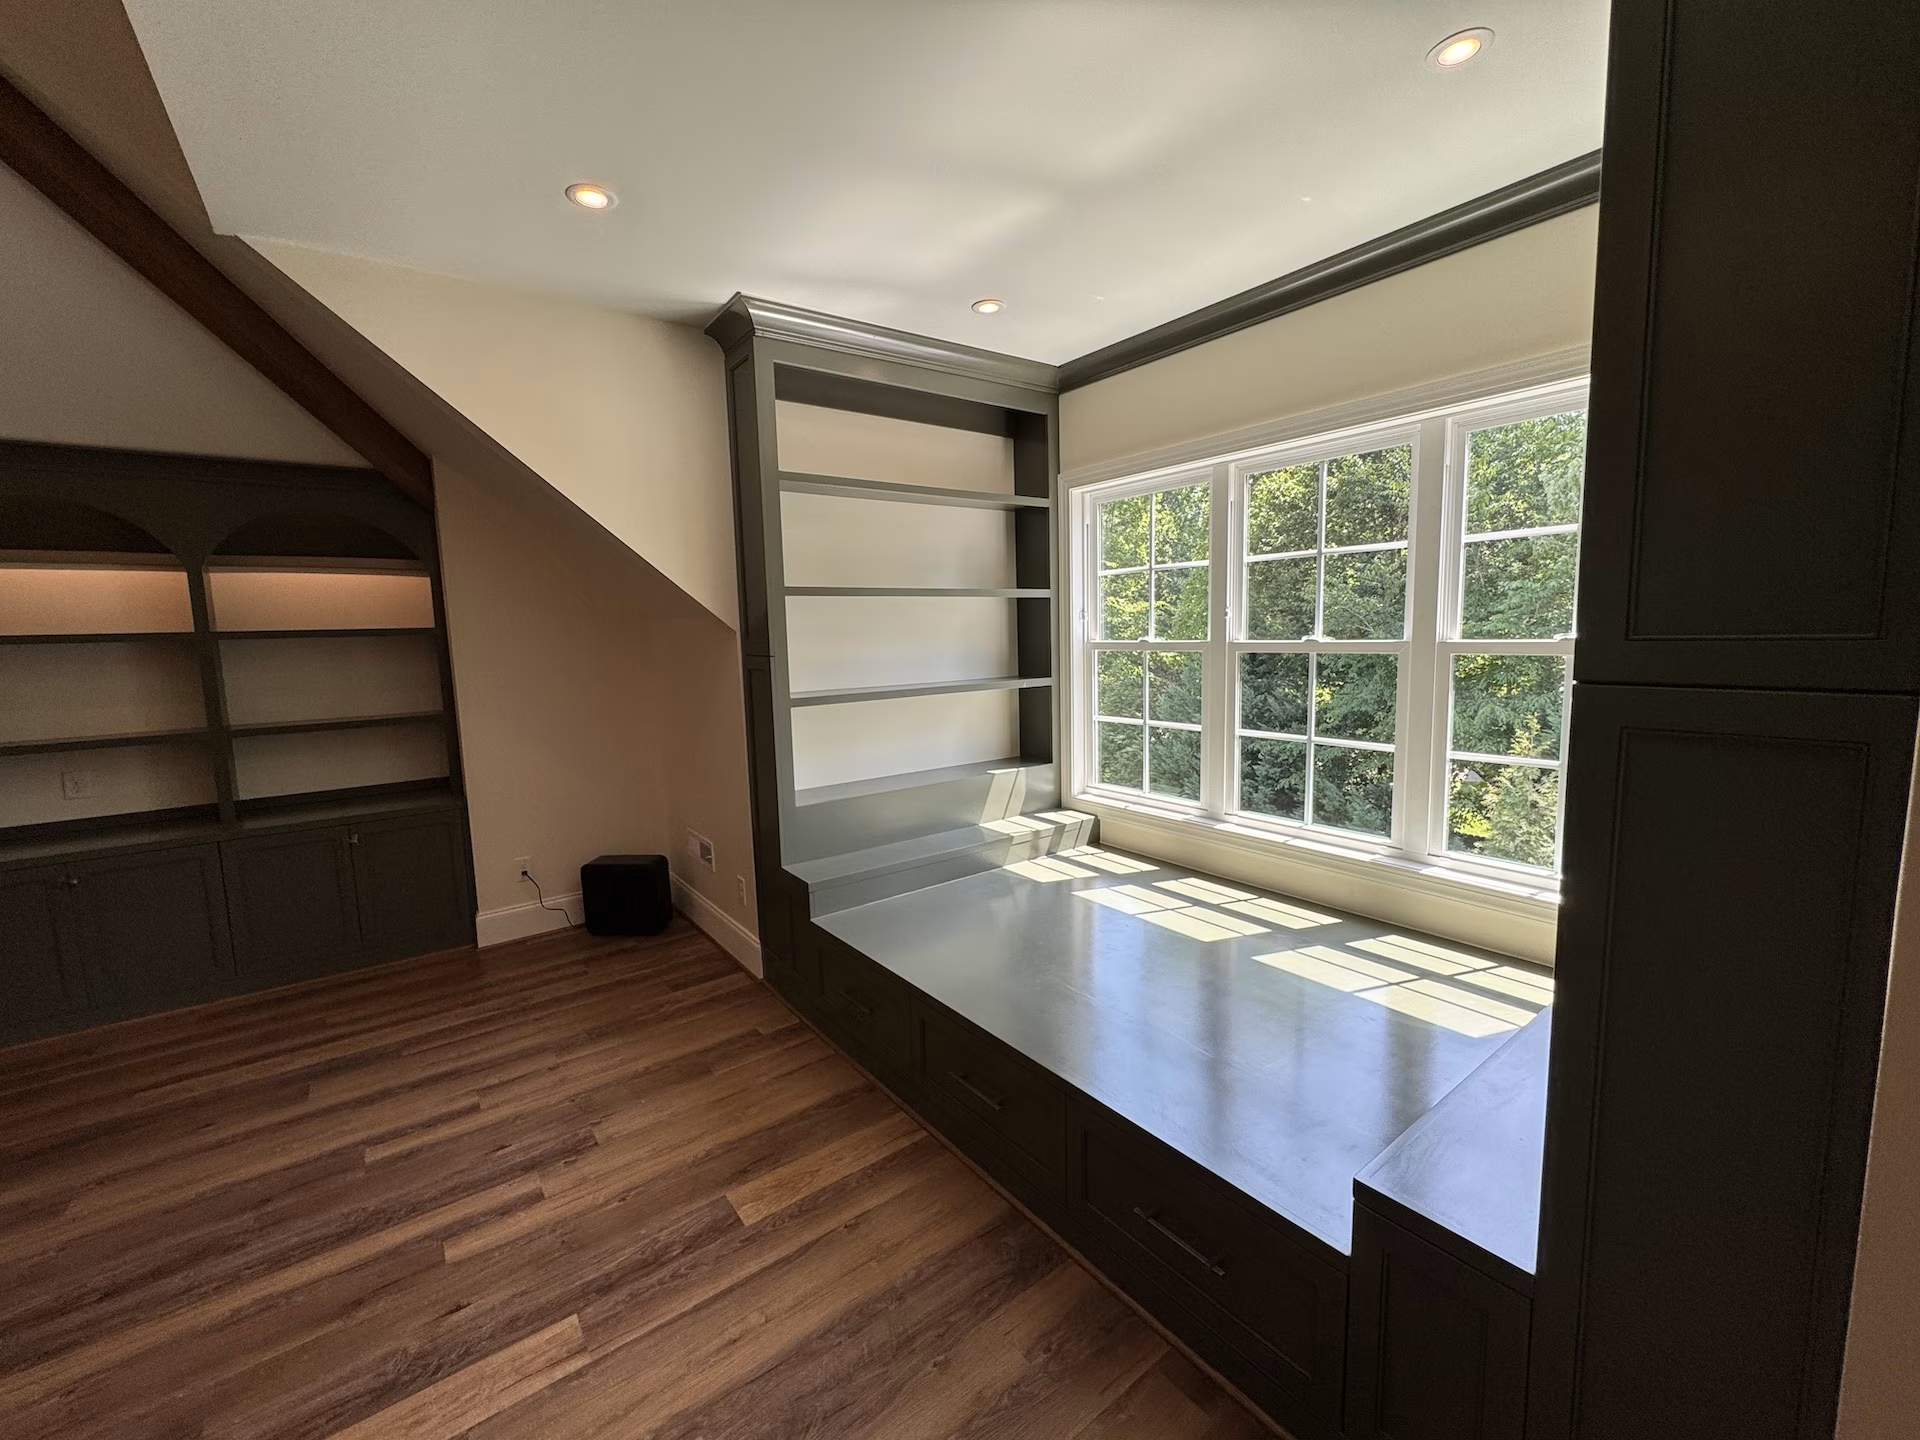
The large window and built-in window seat give the living room a focal point and take advantage of natural light.
And the black-framed glass doors separating the gym and living spaces add a contemporary architectural element without making the rooms feel closed off.
These aren’t simply decorative choices. They help define how the different areas of the third floor relate to one another.
The Value of a Design-Build Remodeling Process
Projects like this are a great example of why the design-build approach can be so valuable.
A third-story renovation involves much more than selecting finishes. The design needs to account for how spaces connect, how the family will use them, where plumbing and electrical systems need to go, how lighting works throughout the floor, and how the finished space will feel as a whole.
With Riverbirch, the homeowners worked with a team that could consider those details together.
Throughout the project, details and decisions were discussed thoroughly, and challenges were addressed along the way.
That communication gave the homeowners confidence that their project was being carefully managed from the initial concept through completion.
The Goal: Create a Third Floor the Family Could Actually Use
The homeowners had valuable space on their third floor, but they wanted to turn it into something much more purposeful.
Their vision was a space that could accommodate fitness, relaxation, entertaining, and overnight guests without feeling like a collection of unrelated rooms.
They wanted:
- A dedicated workout area
- A comfortable entertainment area
- A full bathroom
- A wet bar
- A place for family members to sleep when visiting
- A finished space that felt cohesive with the rest of their home
With 747 square feet available, the challenge was making every part of the third floor work while maintaining an open, comfortable feel.
Riverbirch approached the project as a complete design-build remodel, considering how the spaces would connect and how the family would actually use the floor.
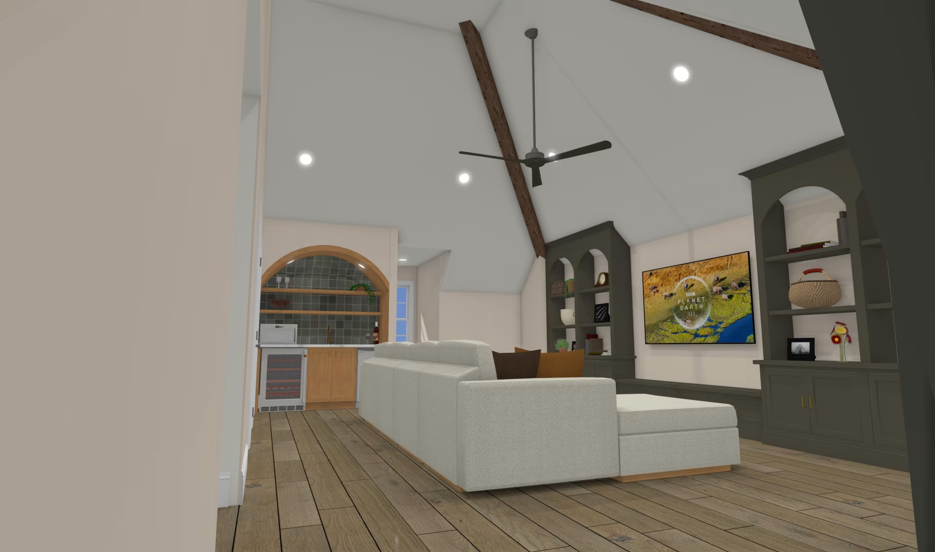
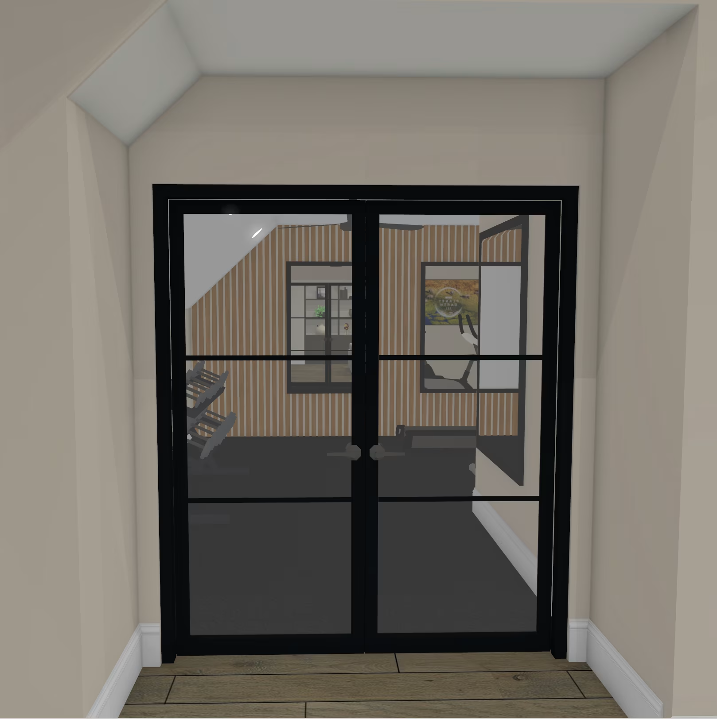
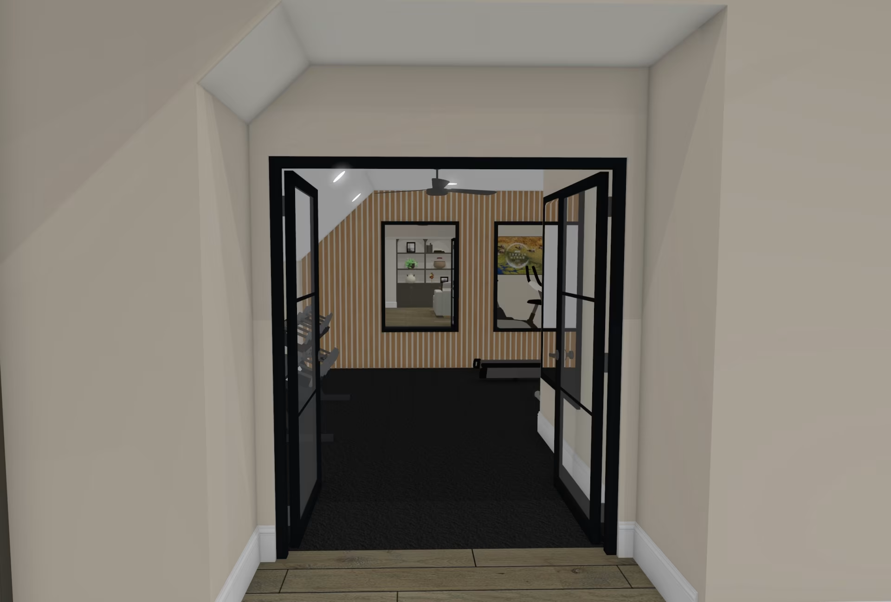
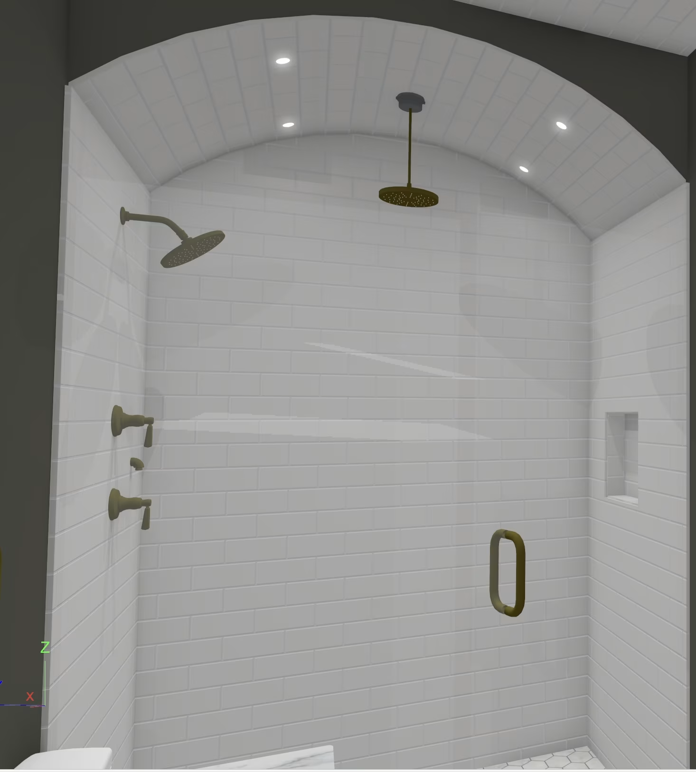
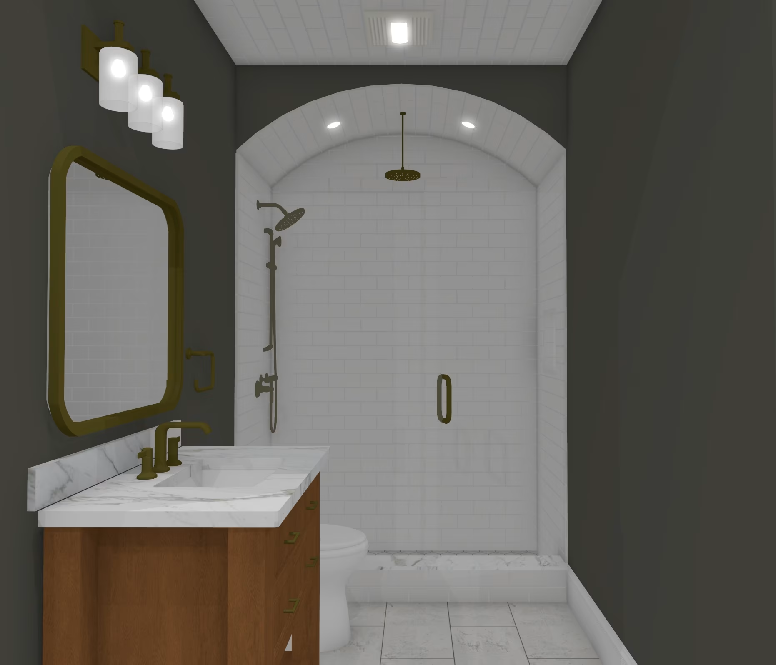
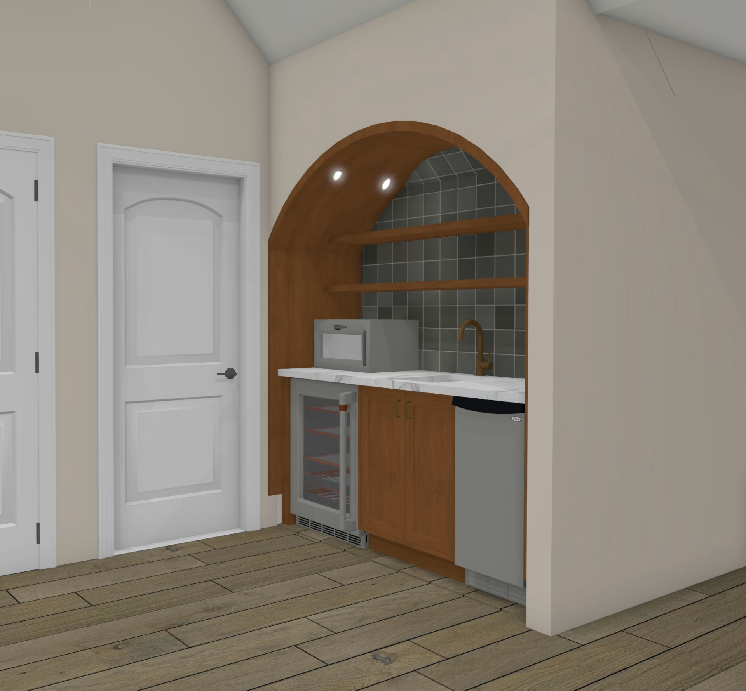
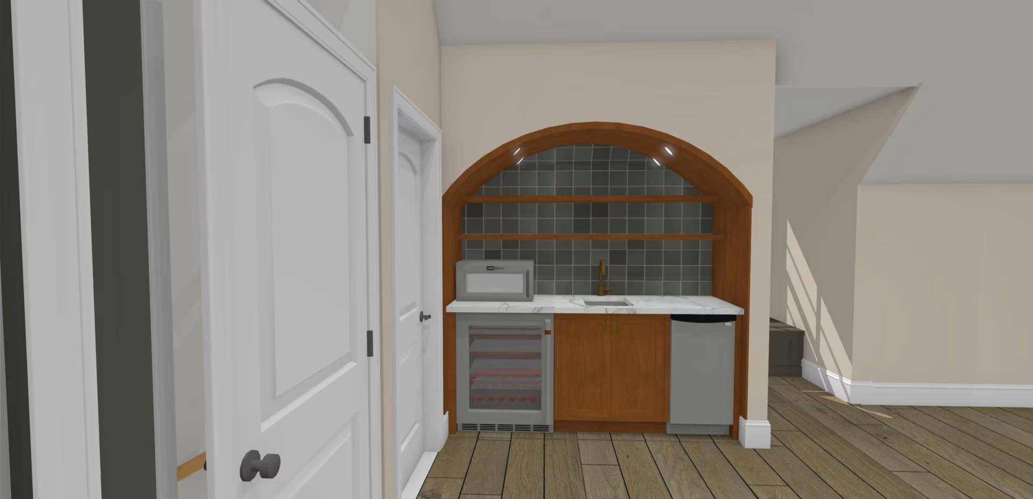
3D Design Renderings
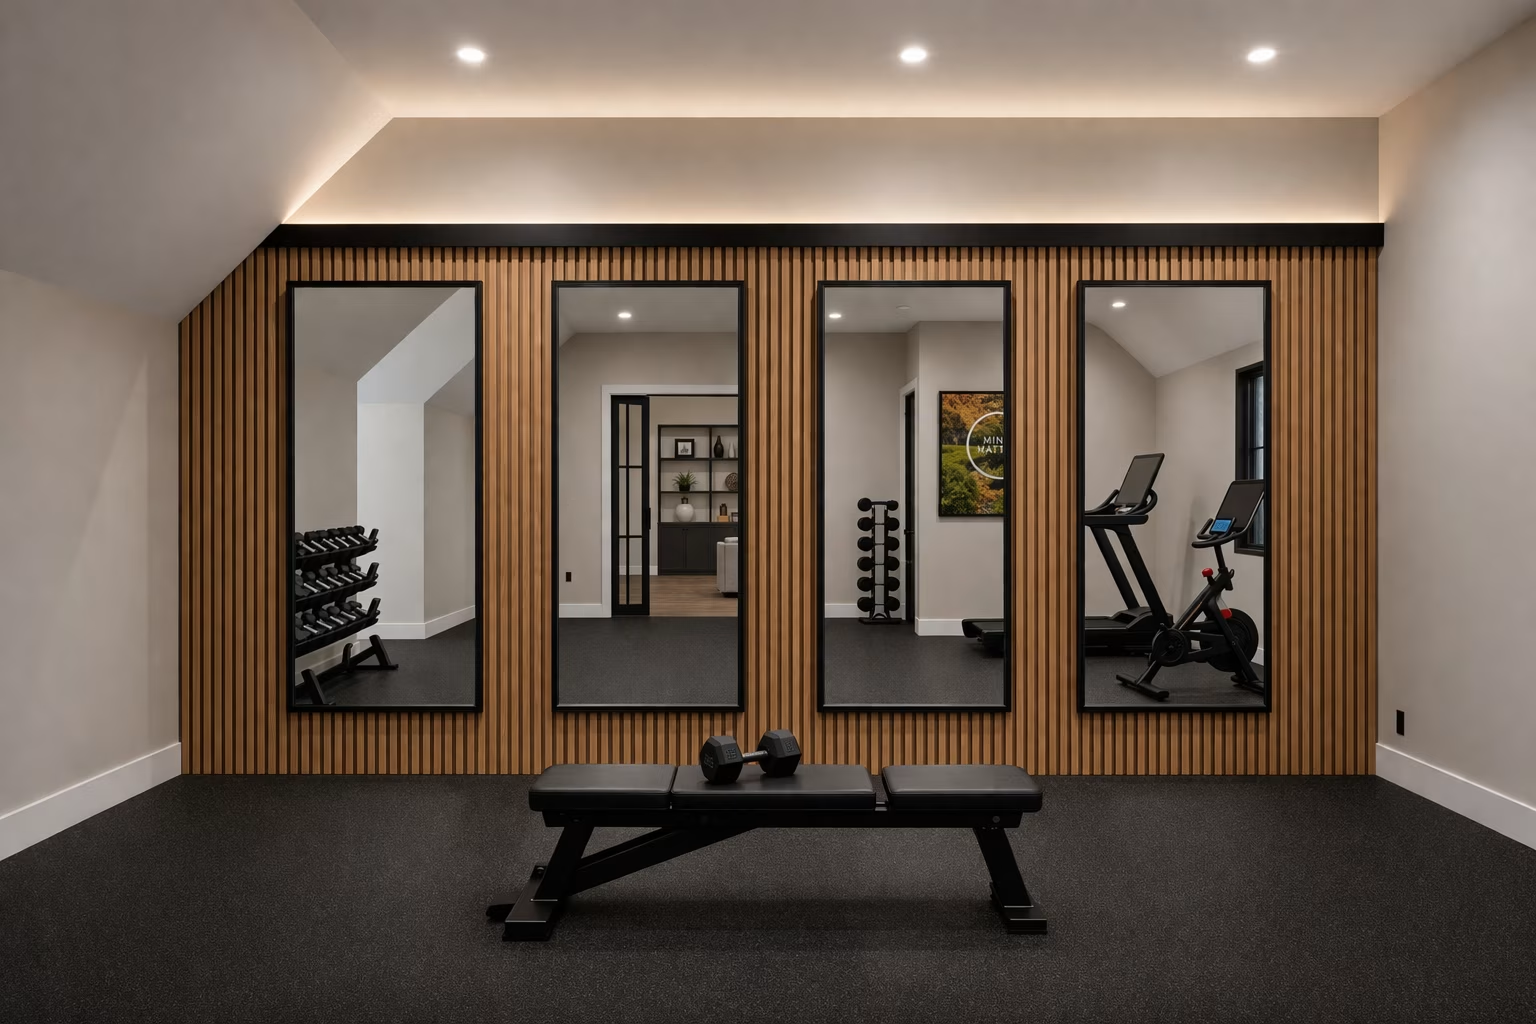
Our approved renderings are almost an exact replica of the finished project. We know that it is sometimes hard to picture what major changes will look like. When you see your 3D renderings, you know what your room will look like.
Why This Cary Homeowner Chose Riverbirch
The homeowners did their homework before choosing a remodeling company.
They contacted several design-build firms in the Raleigh-Cary area, but they quickly discovered that some companies required a $20,000 commitment just to begin the design process.
That made the decision more complicated. They wanted to understand the design, visualize the possibilities, and make sure they were comfortable with the remodeling team before making such a significant financial commitment.
Riverbirch’s design-build process gave them that opportunity.
The homeowners appreciated being able to see the vision for their project and determine that Riverbirch was the right fit before making a large financial commitment.
That confidence became an important part of the project from the beginning.
Instead of separating the design and construction processes, Riverbirch brought the two together, allowing the homeowners to work through the details with the team and understand how the finished third floor would come together.
A Third Floor Designed for Multiple Purposes
One of the most successful aspects of this Cary remodeling project is its versatility.
The finished third floor isn’t dedicated to just one activity. It’s a flexible extension of the family’s home that can change with their needs.
A Dedicated Home Gym
The homeowners wanted a place to exercise without having to sacrifice another room in the home.
The finished workout area provides dedicated space for fitness equipment, with durable flooring and plenty of room to move.
The gym also connects visually to the rest of the third floor through the interior glass doors, allowing the spaces to feel connected while still giving the workout area its own identity.
A Comfortable Third-Floor Living Room
The living area creates a relaxed space for the family to spend time together.
One of the standout features is the custom built-in cabinetry surrounding the large window. The built-ins provide both storage and architectural character, while the window brings natural light deep into the room.
The warm wood flooring and exposed wood ceiling beams add another layer of character to the space.
The result is a living room that feels comfortable and residential rather than like a converted attic.
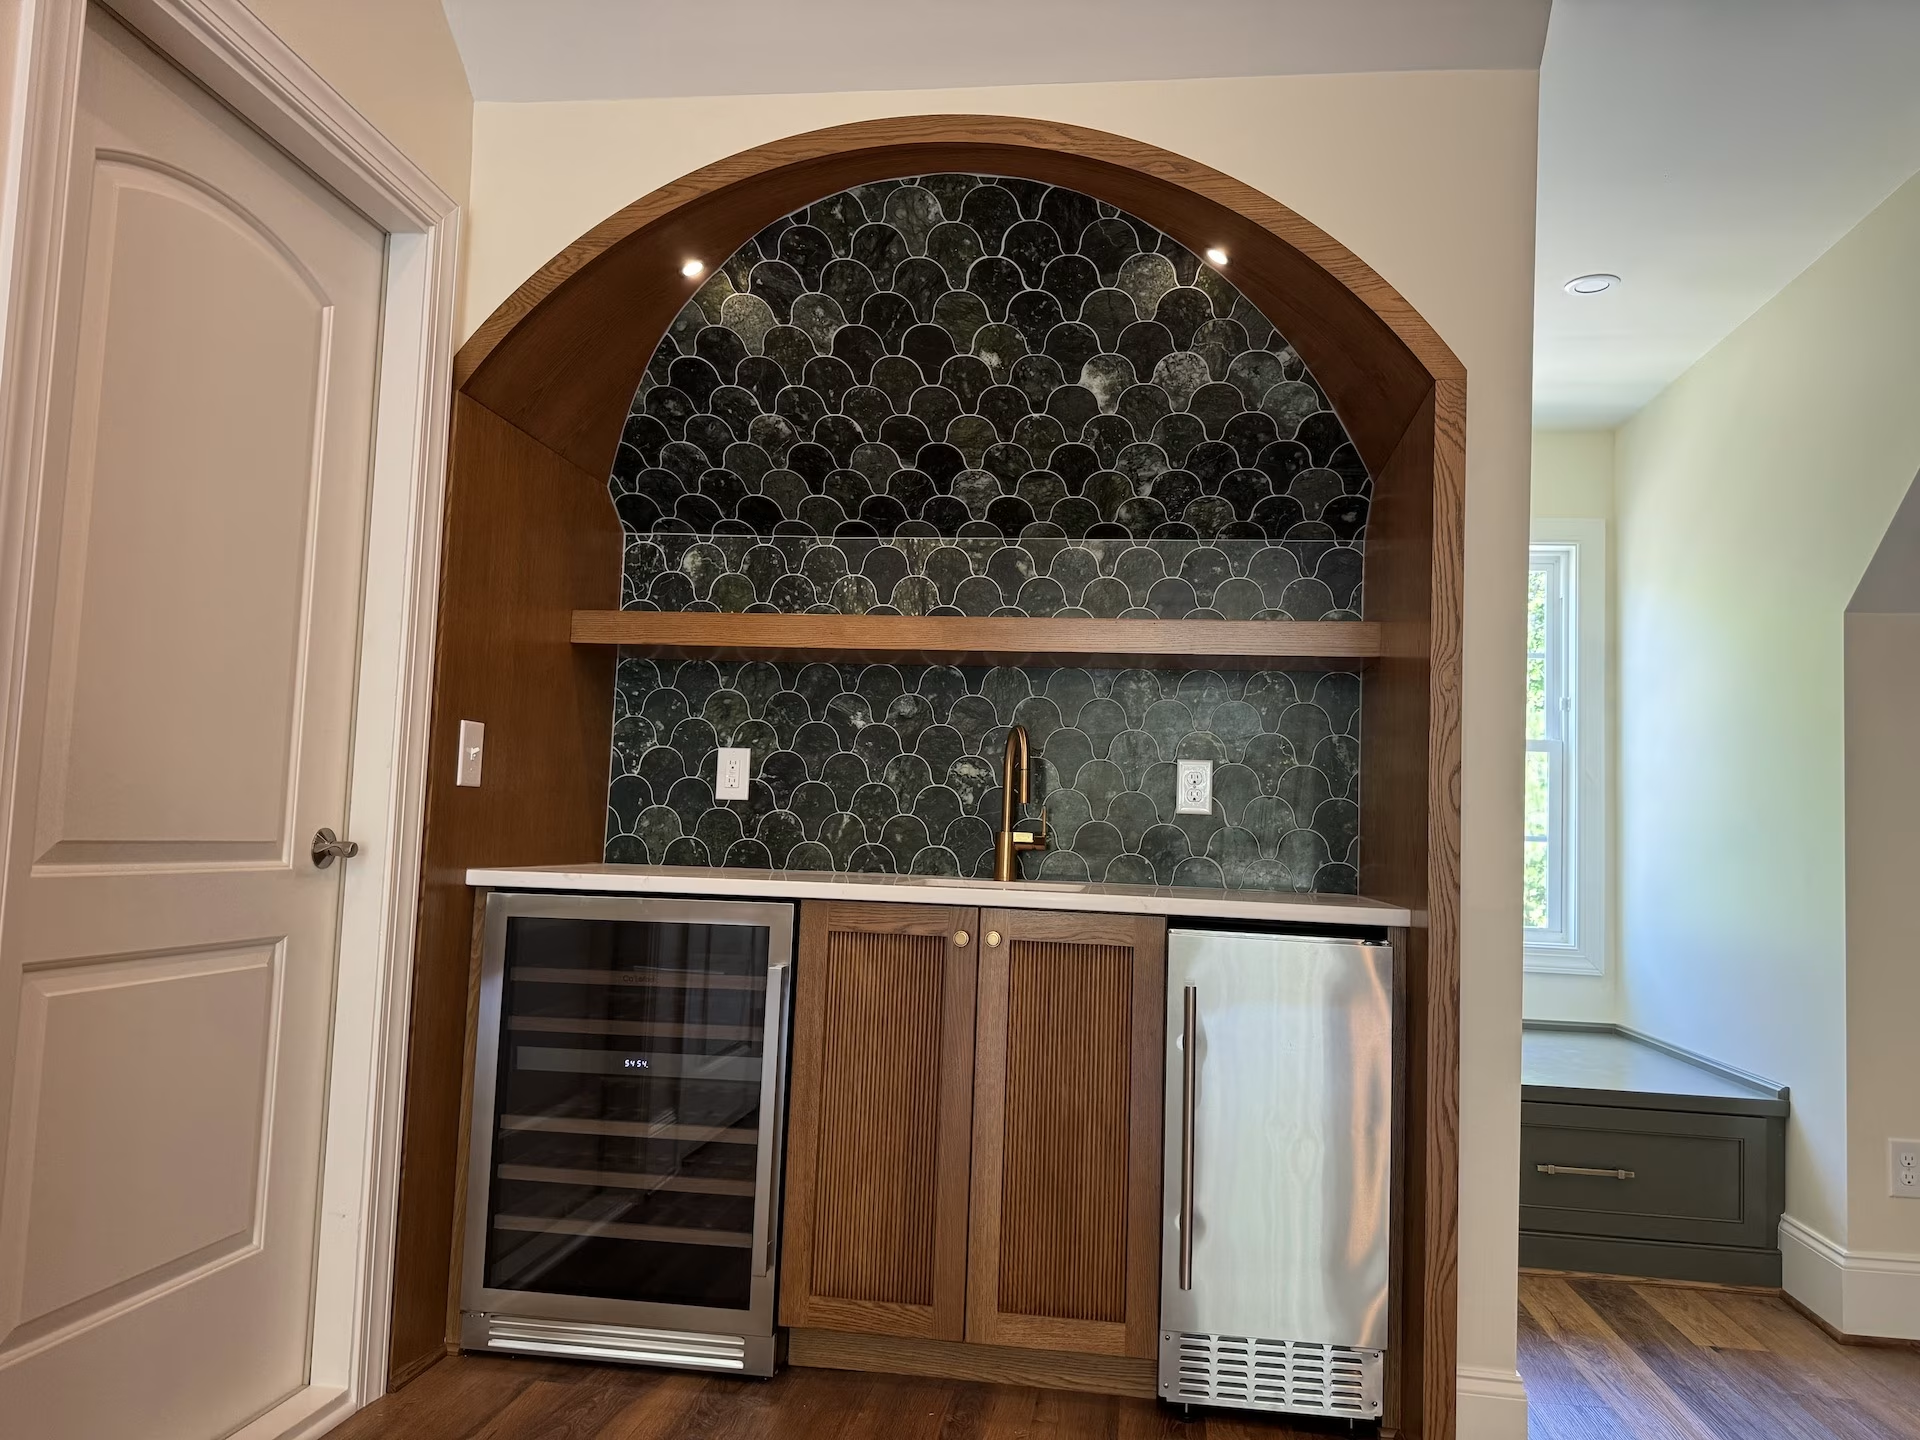
A Custom Wet Bar for Entertaining
The wet bar makes the third floor even more functional for entertaining.
Instead of running downstairs every time refreshments are needed, the homeowners have a convenient space right where they spend time.
Combined with the living room, the wet bar creates a natural gathering area for family and friends.
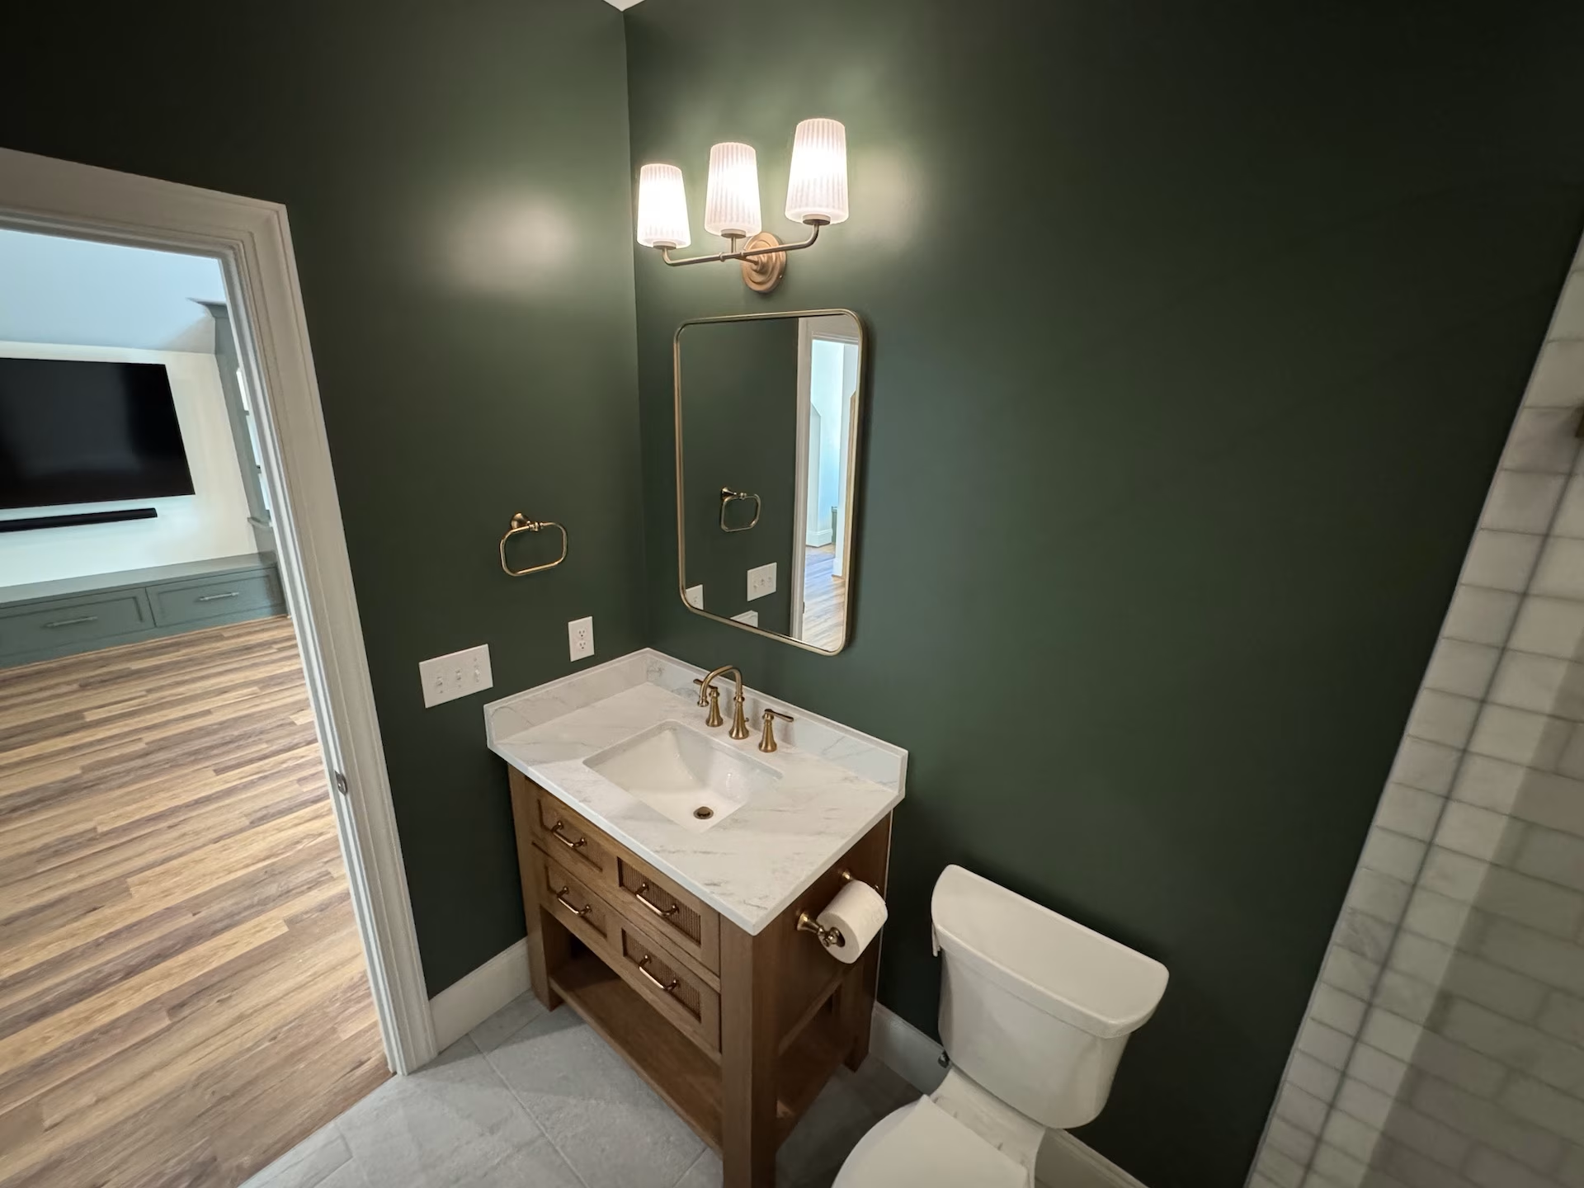
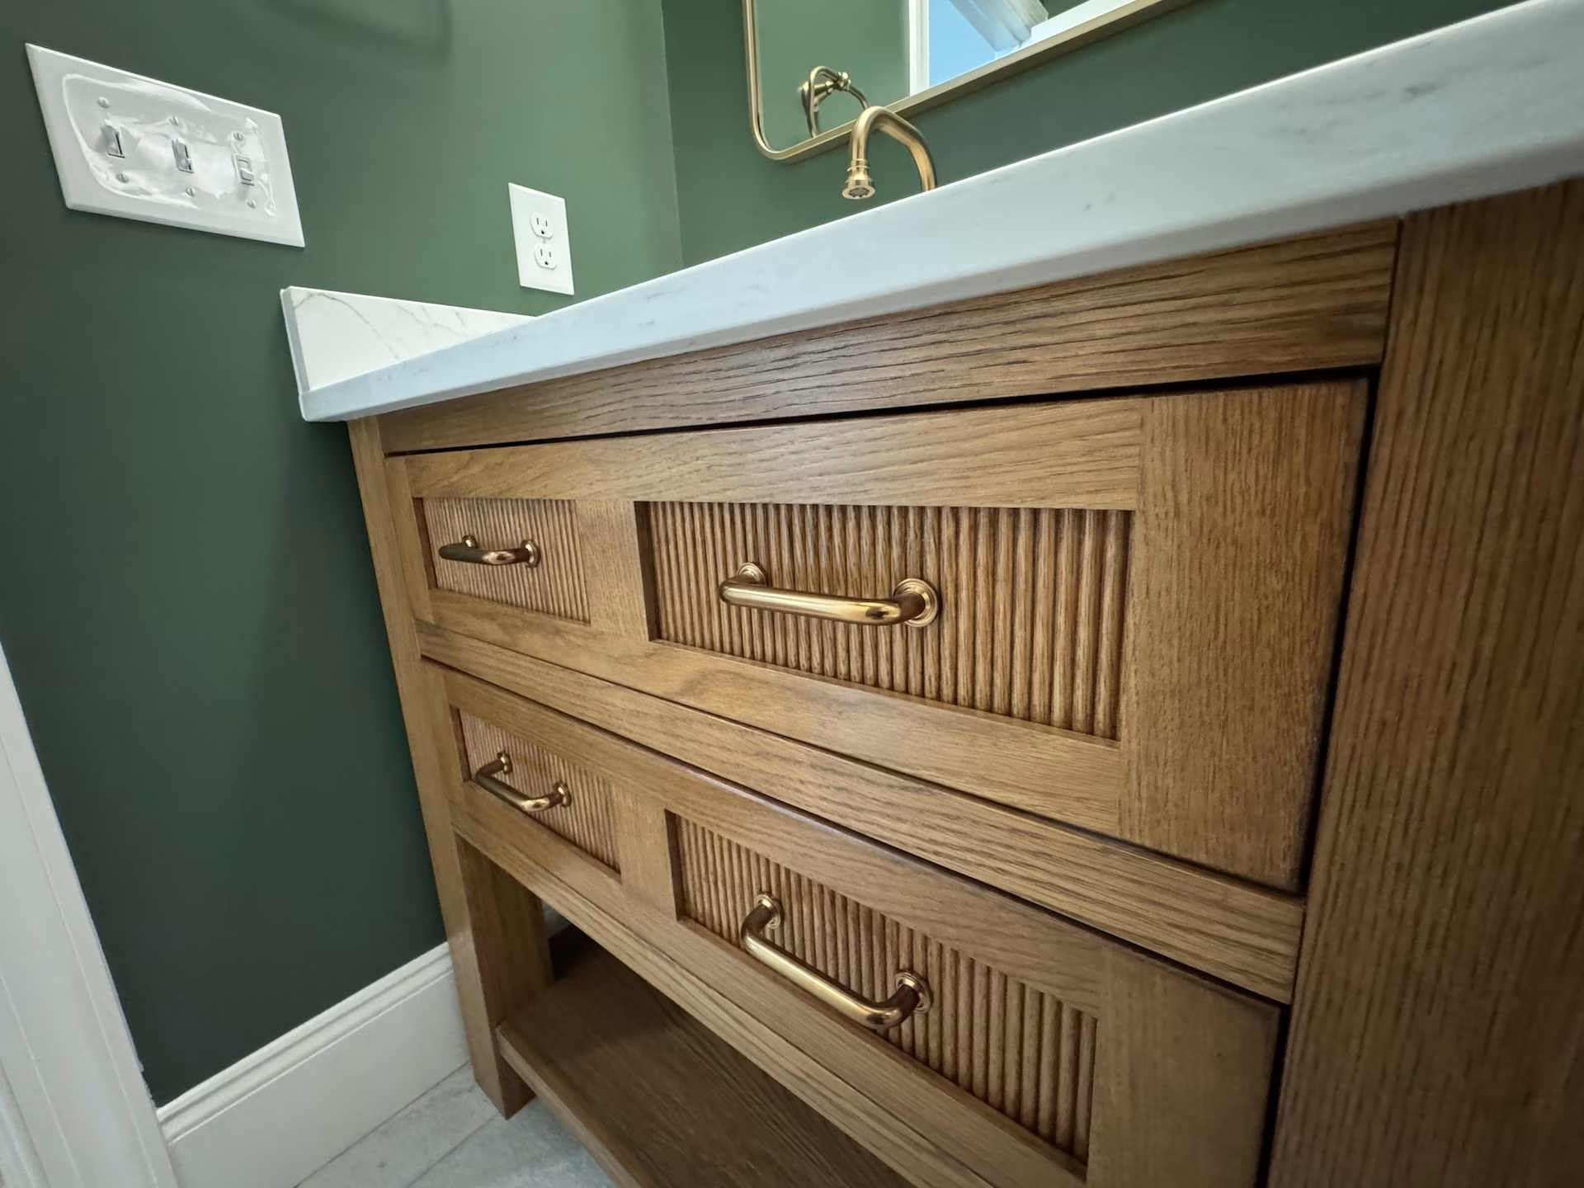
A Full Bathroom
Adding a full bathroom was an important part of making the third floor function as an independent living area.
It provides convenience for the family using the space every day and makes the third floor considerably more comfortable when relatives come to stay.
Flexible Space for Visiting Family
The homeowners also wanted a place for family members to sleep when they visited.
Rather than dedicating the entire third floor to a traditional guest suite, the design allows the space to serve multiple purposes.
During everyday life, it can function as additional living and recreational space. When family comes to town, it can transition into comfortable guest accommodations.
That’s the kind of flexibility that makes a home addition valuable long after construction is complete.
What the Homeowners Had to Say
“Absolutely fantastic experience with Chip, Kristen, Anne, and the rest of the Riverbirch team. From start to finish, they made us confident that we went with the right team in finishing our third floor. We loved the ability to see the vision for what we were getting but also that we were a good fit before signing on for a large financial commitment. Every detail and step was thoroughly thought out and any challenges were discussed appropriately. We can’t thank the Riverbirch team enough for helping our third floor turn out even better than expected. We highly recommend them; you won’t be disappointed!”
Our Goal
Provide Excellent Customer Service
We provide outstanding service through daily communication, accountability, and innovation of which is reflected in the quality of our results.
Innovative Problem Solving
Based on the ideas and concepts for your unique project, we use a 3D rendering program so we are able to come up with solutions and show you what the finished project will look like.
Accurate Budgeting
We work hard to determine an accurate cost of your project according to finishes, specialty trades, and labor. With our years of experience, we can come up with fixed-price contracts to avoid anything surprises.
Considering a Home Addition or Third-Story Remodel in Cary or Raleigh?
If your family needs more space but you're not ready to leave the home you love, a thoughtfully designed addition or remodel could be the answer.
Riverbirch Remodeling helps homeowners throughout Cary and Raleigh communities create custom spaces that are beautiful, functional, and designed around their lifestyles.
From third-story additions and attic finishes to kitchen remodeling, home additions, whole-home renovations, and custom living spaces, our design-build team handles the process from concept through construction.
Ready to see what's possible in your home?
Schedule a Private Consultation with Riverbirch Remodeling
Want to be the first to know?
Give us a follow on Facebook, Instagram, and YouTube for news, project updates, completed projects, and industry trends.